DAR Global / Mountbatten Homes
8' to Central
Ealing Broadway, West London
- Unit mix1–3 bed (9 units)
- Size466 – 1,293 sq ft
- FromPrice on request
- CompletionTODO: verify (Q2 2024 stated)
- TenureTODO: confirm
Mayfair, Wimbledon, Ealing, Twickenham & Westminster, from £498,769. Six handpicked developments — DarGlobal and London Square by Aldar — curated and brokered by Astana Real Estate.
London remains one of the world's most resilient real-estate markets for HNW buyers and investors — a global financial hub with no restrictions on foreign ownership, deep rental demand and long-term capital security. Our current London portfolio brings together six handpicked residences across Mayfair, Wimbledon, Ealing, Twickenham and Westminster: three DarGlobal-linked developments — including one reimagined lateral residence in a landmark Edwardian building — and three developments by London Square, part of the Aldar Group. Astana Real Estate is an independent brokerage — not the developer — guiding buyers from the UAE and beyond through the full process, from first viewing to completion.
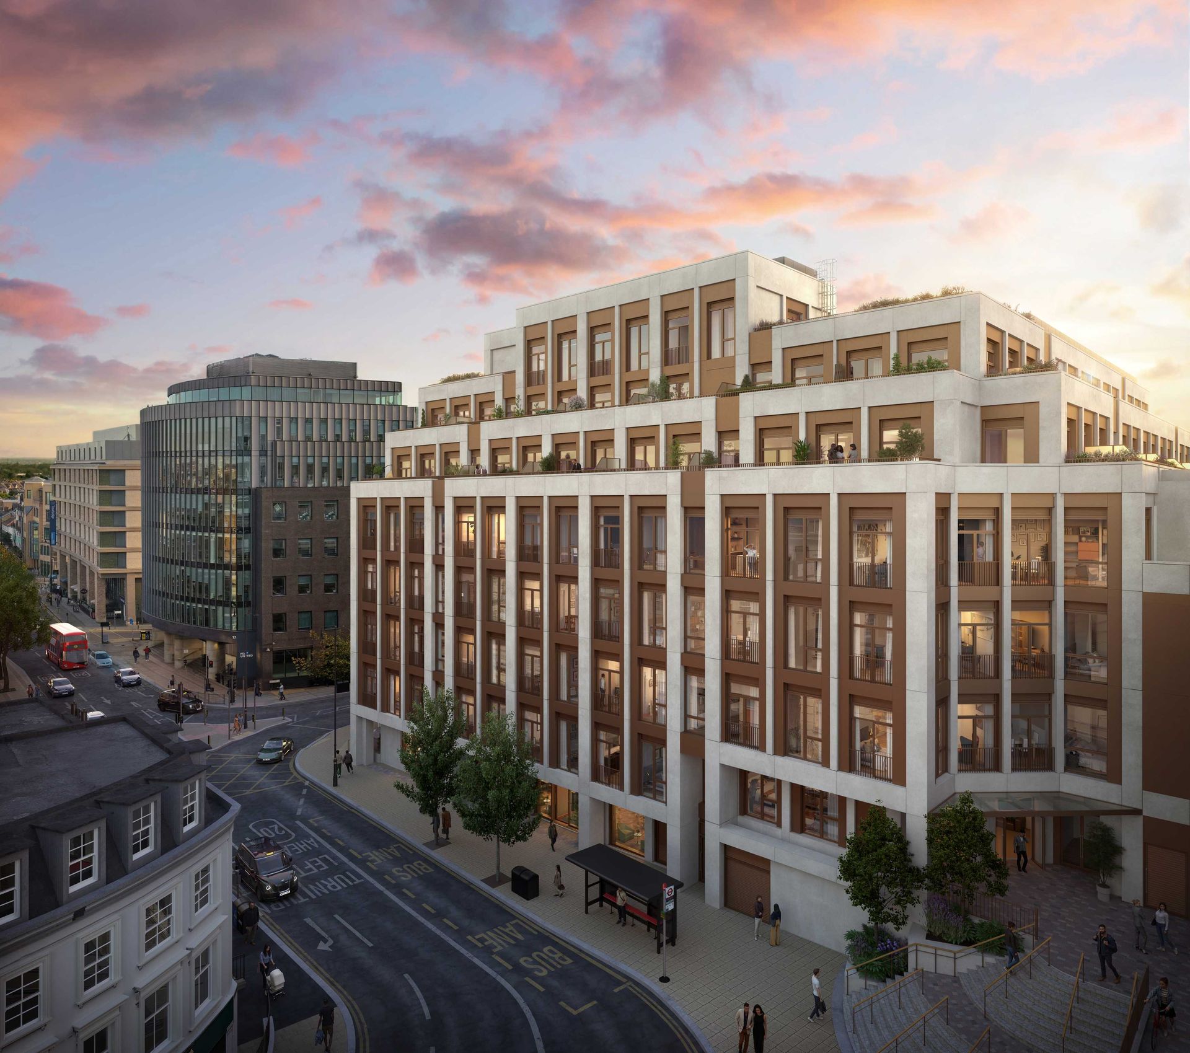
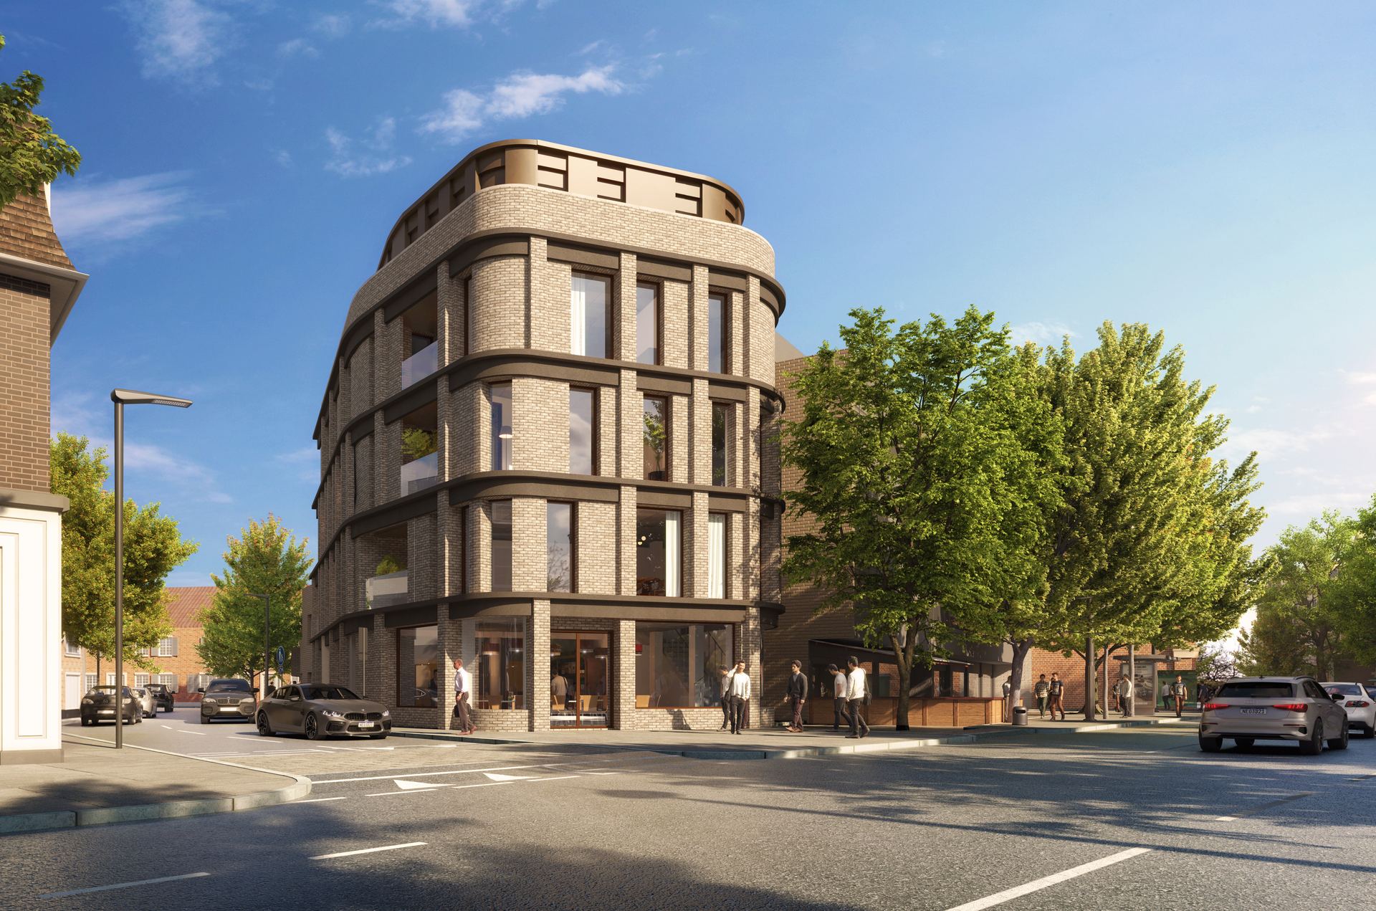
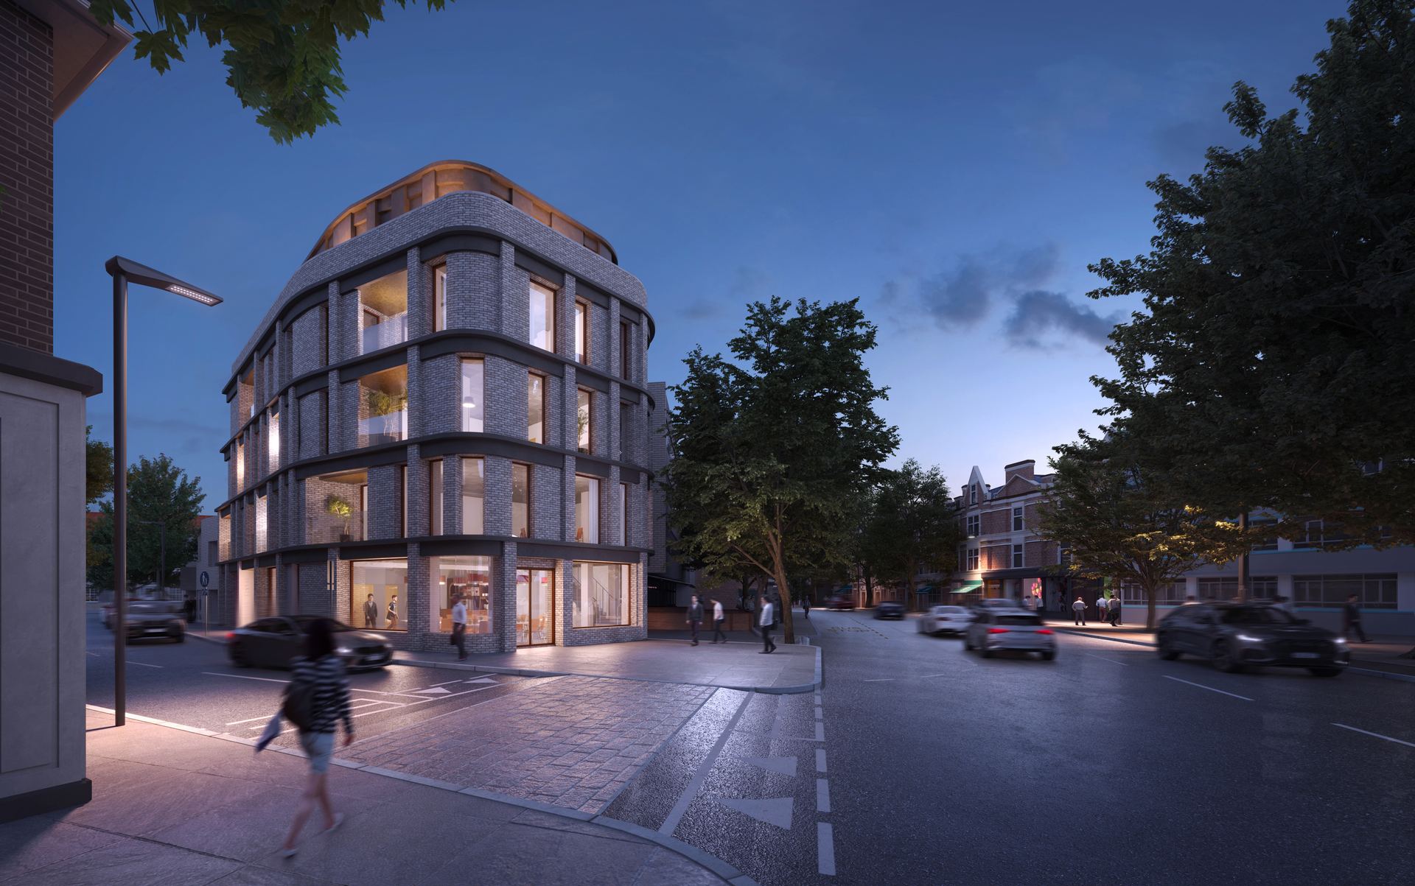
A 9-apartment residence 2 minutes' walk from Ealing Broadway Station — 8 minutes from central London on the Elizabeth line.
Ealing Broadway, West London · TODO: full street address
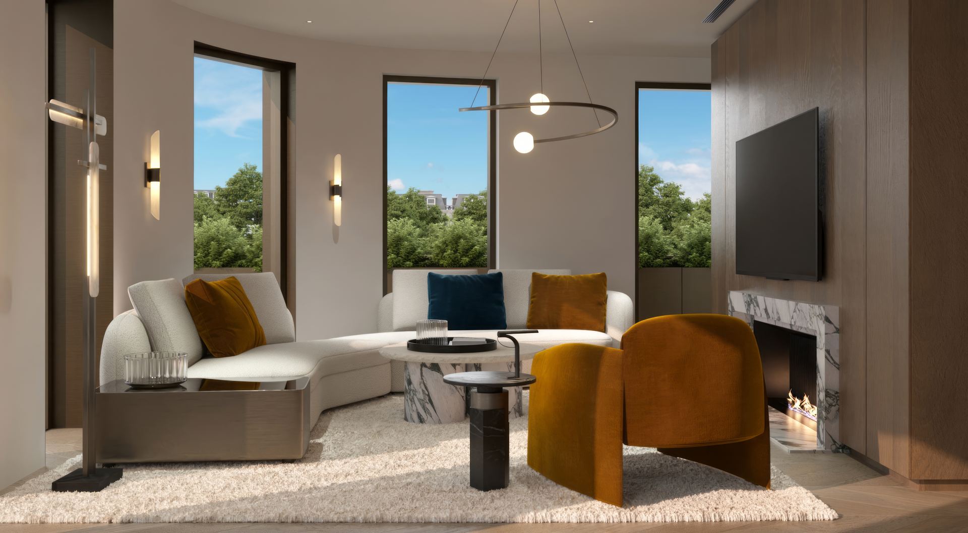
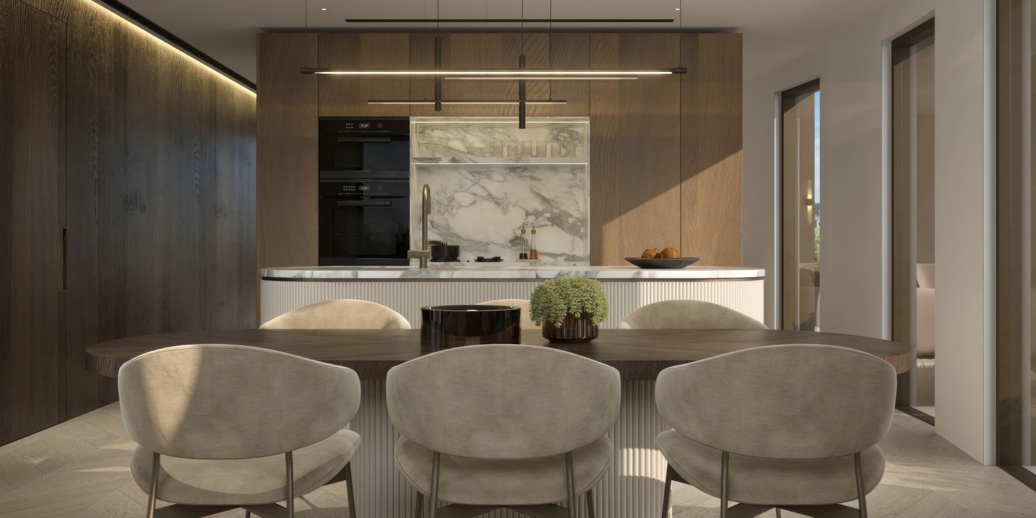
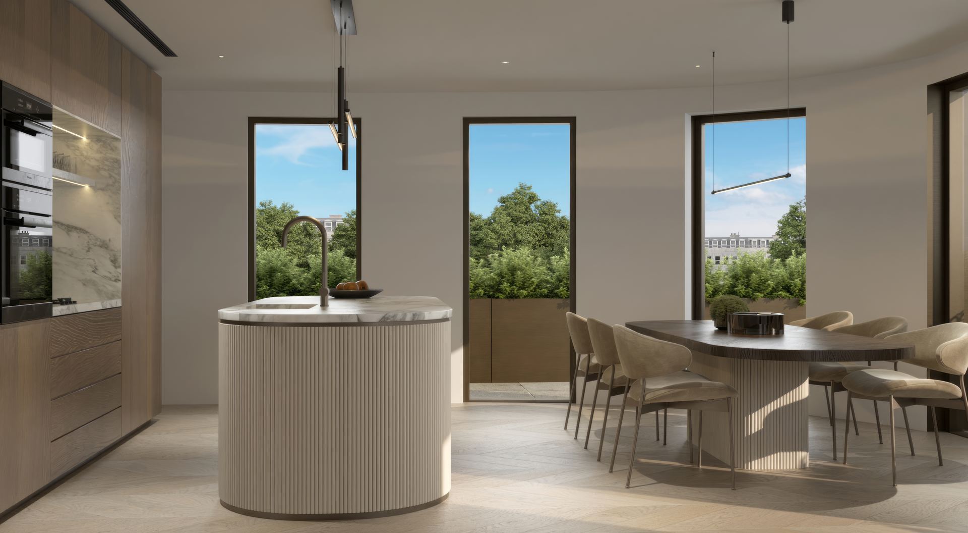
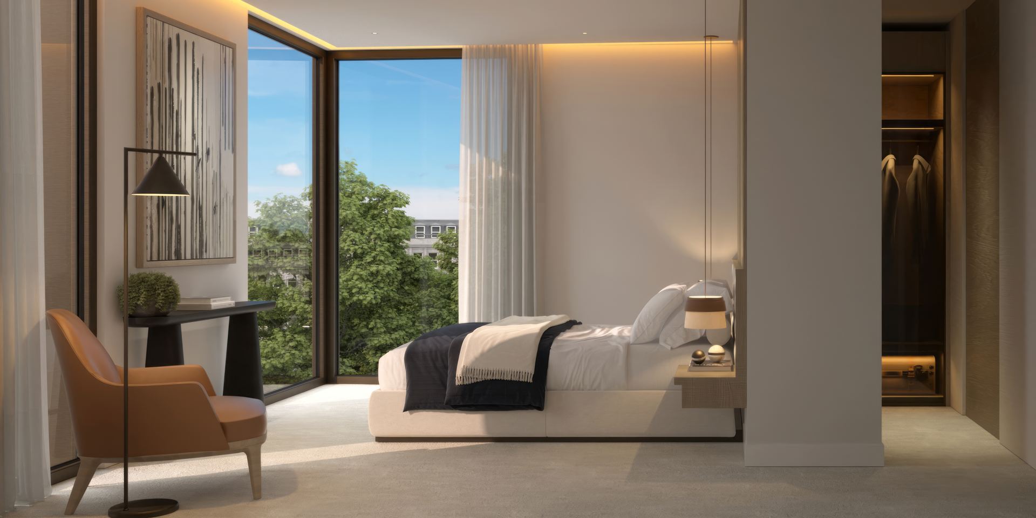
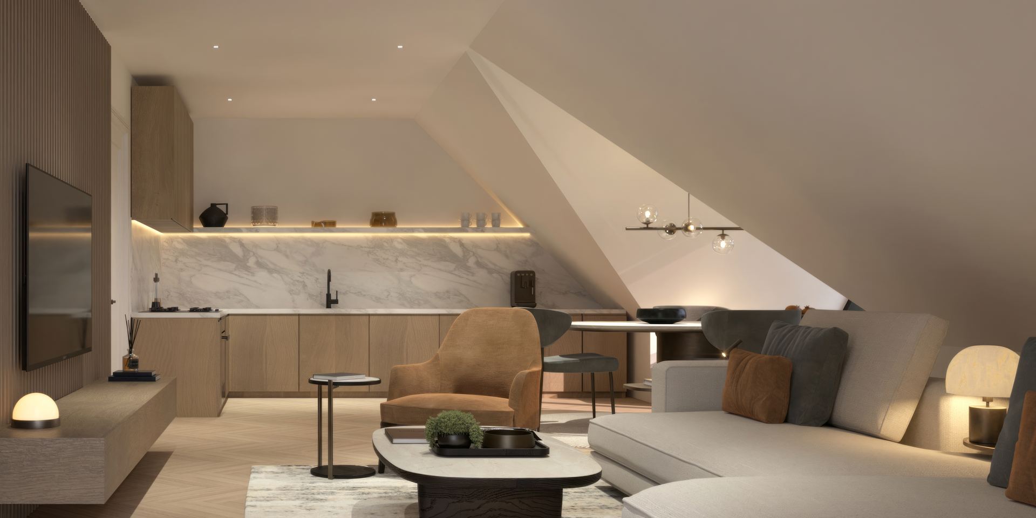
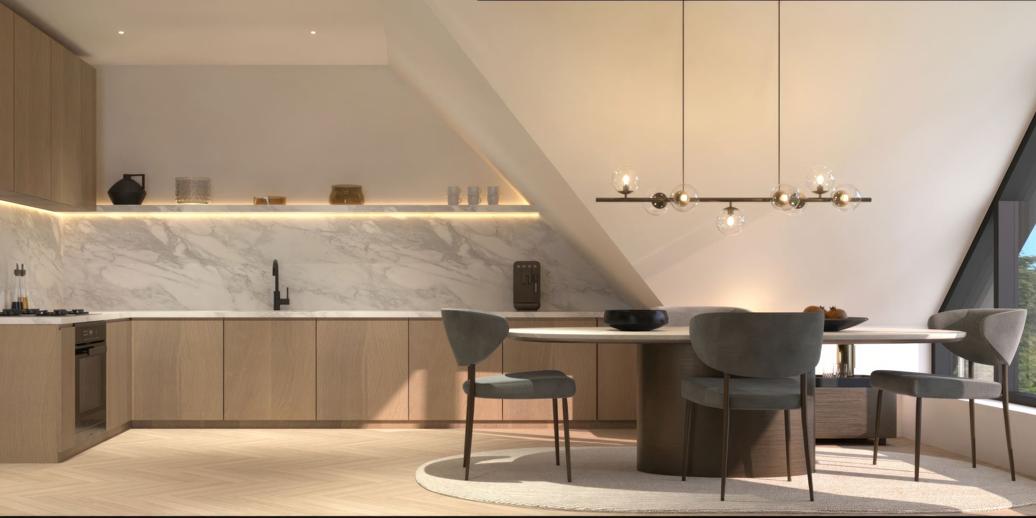
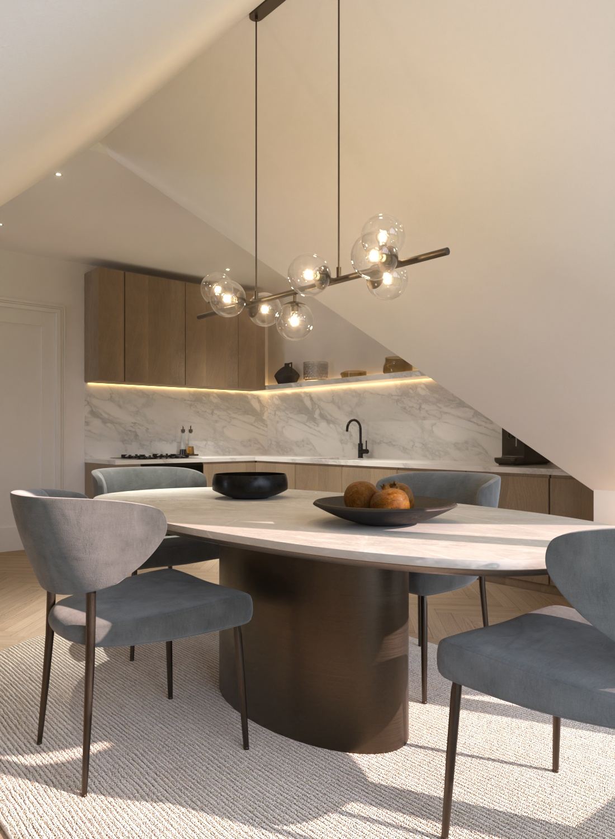
Located just 8 minutes from central London, 8' to Central offers 9 refined 1, 2 and 3-bedroom residences two minutes' walk from Ealing Broadway Station, with direct Elizabeth line access to Paddington (6 min), Bond Street (11 min) and Heathrow Airport (14 min), plus Central and District line connections. Interiors feature underfloor heating, oak flooring, bespoke walnut-finish kitchen joinery and Italian stone worktops.
| Apt | Floor | Bedrooms | Size (sq ft) | Size (m²) |
|---|---|---|---|---|
| 1 | 1st | 1 | 538 | 50.0 |
| 2 | 1st | 2 | 774 | 71.9 |
| 3 | 2nd | 2 | 864 | 80.3 |
| 4 | 2nd | 1 | 466 | 43.4 |
| 5 | 2nd | 1 | 497 | 46.2 |
| 6 | 3rd | 2 | 947 | 88.0 |
| 7 | 3rd | 2 | 847 | 78.7 |
| 8 | 4th | 2 | 754 | 70.0 |
| 9 | 4th–5th (duplex) | 3 (duplex) | 1,293 | 120.2 |
| Stage | % | Timing |
|---|---|---|
| Downpayment | 10% | Immediate |
| Final instalment | 90% | 100% on project completion |
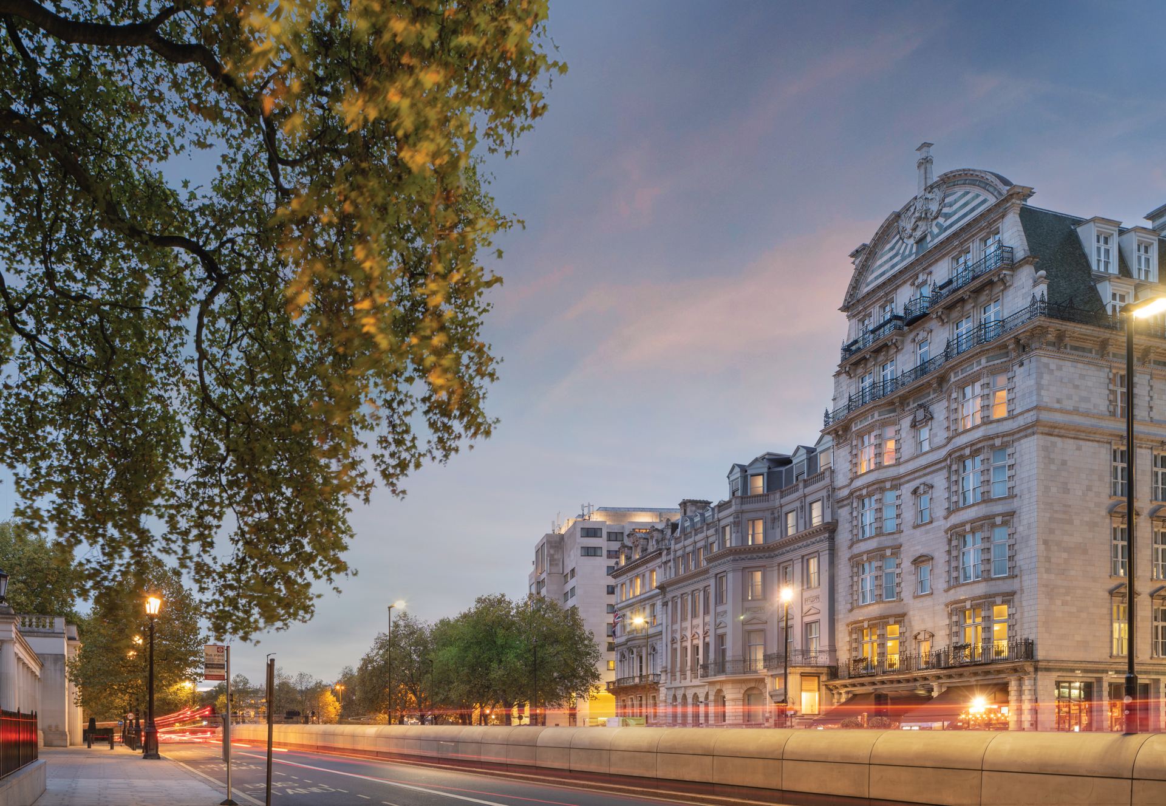
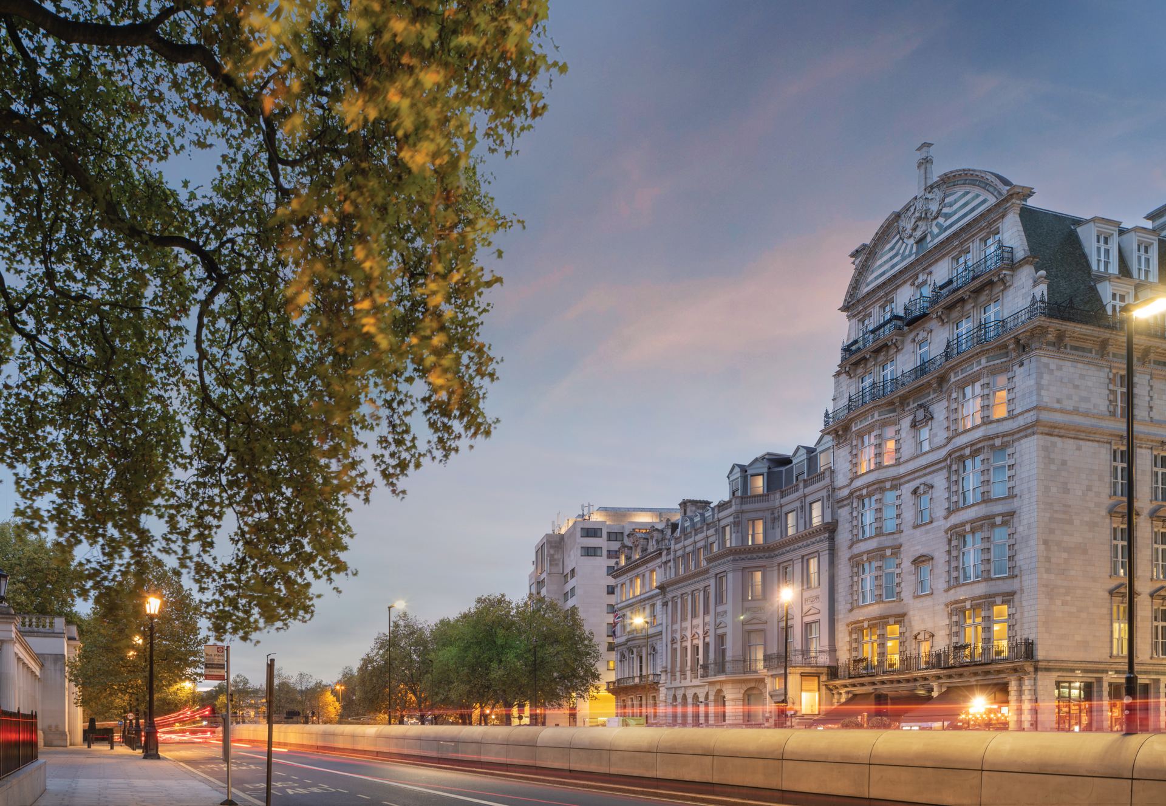
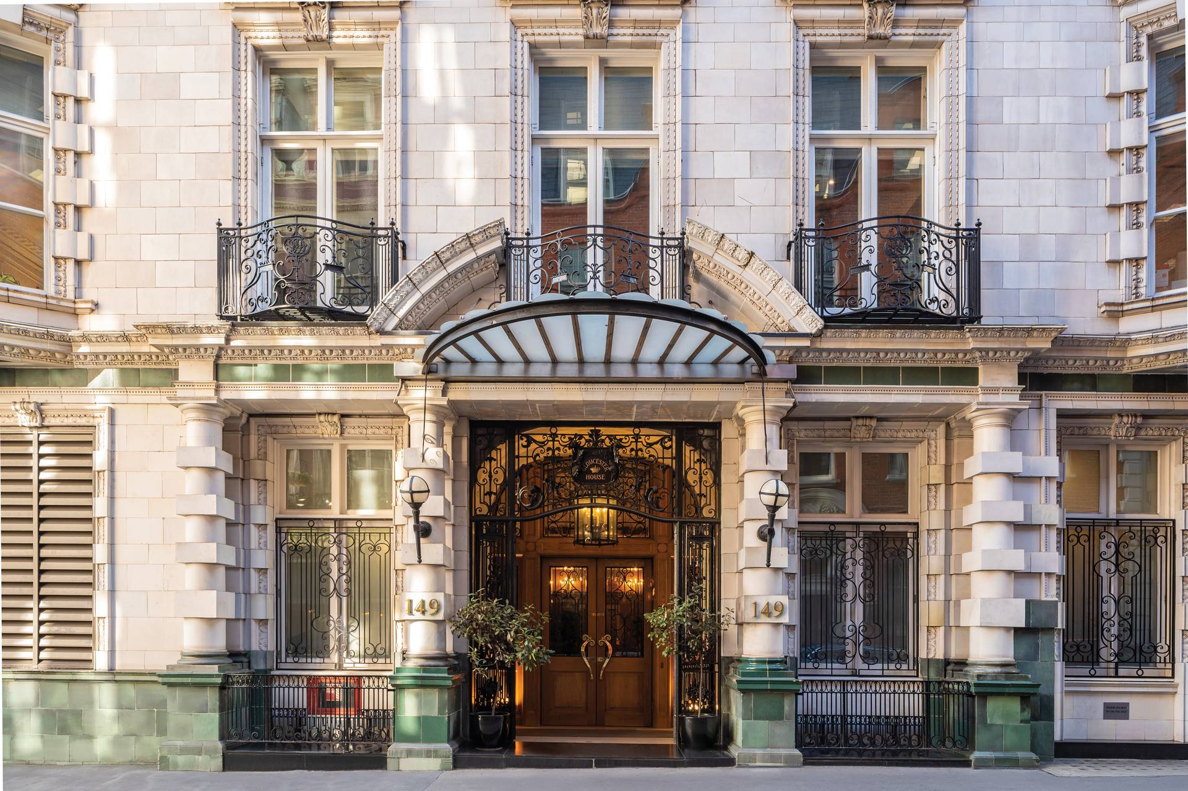
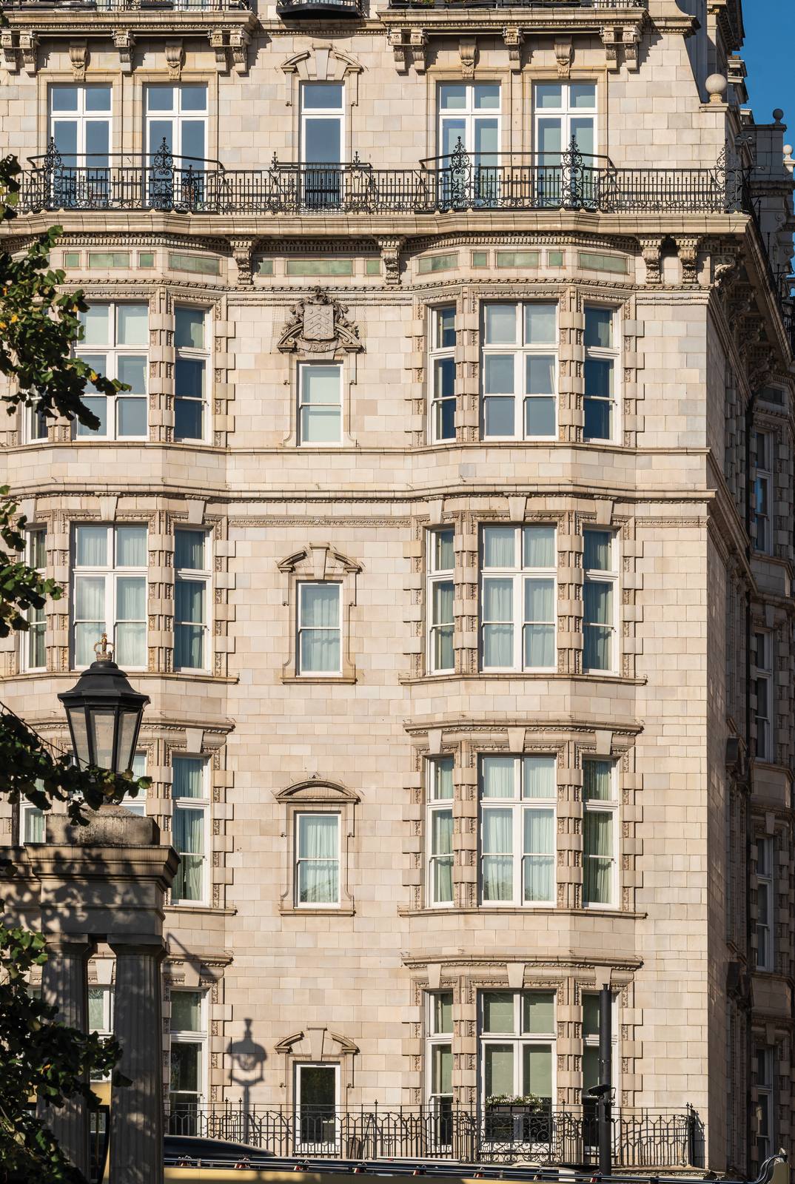
A beautifully reimagined, one-of-a-kind lateral residence inside Gloucester House, a Grade II listed Edwardian landmark on the corner of Old Park Lane and Piccadilly.
149 Old Park Lane, Mayfair, London
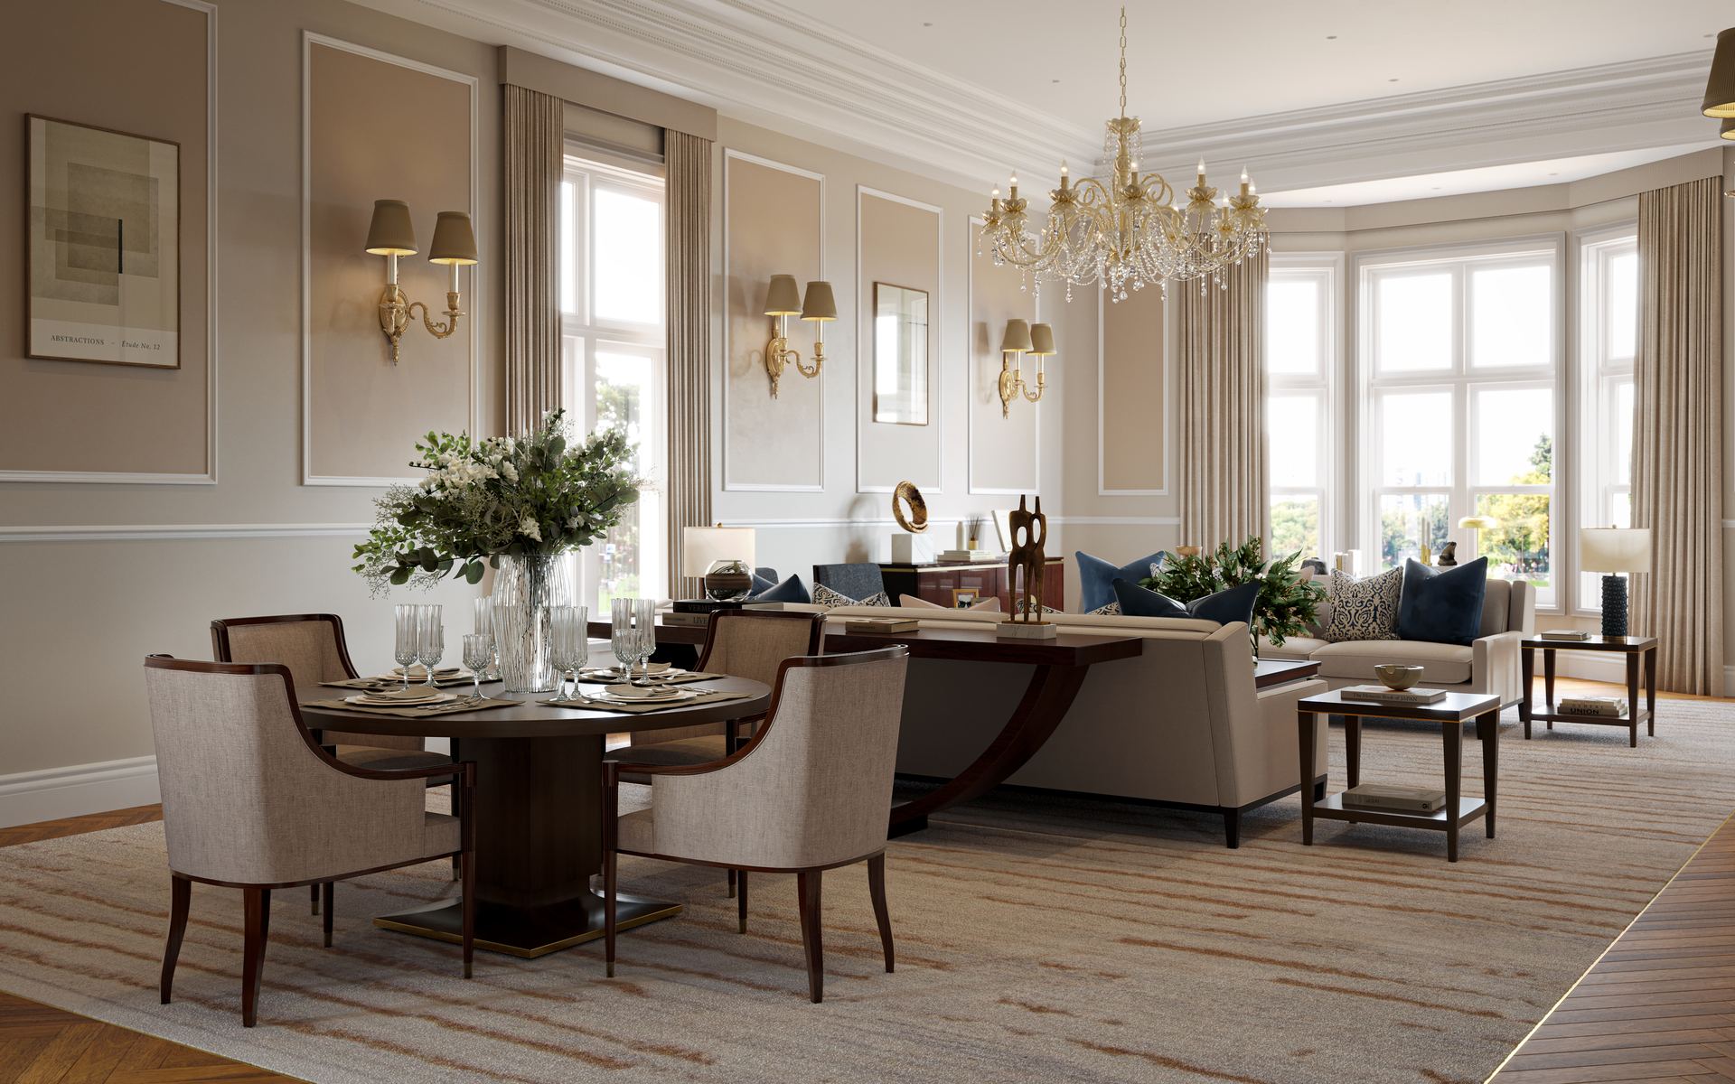
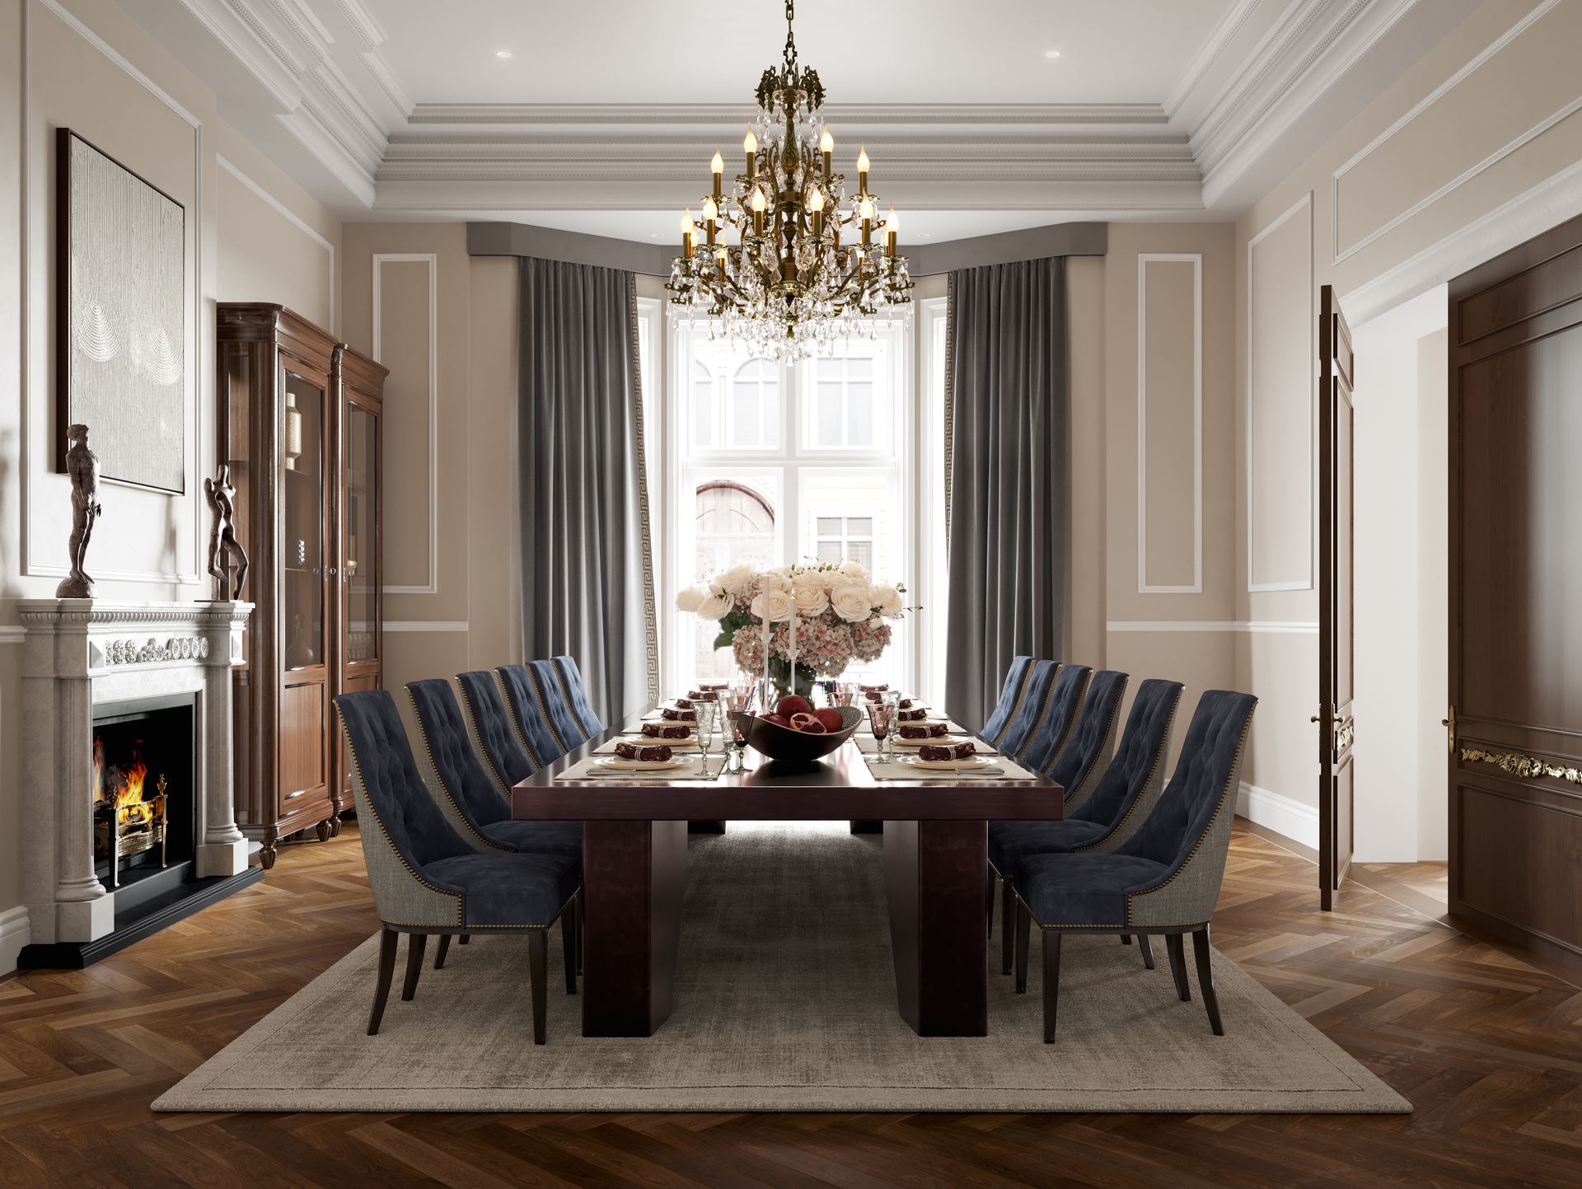
Gloucester House was built in 1904–1908 by Savoy Hotel architect Thomas Edward Colcutt on the site of a former royal palace, overlooking Green Park. The Mulliner is DarGlobal's reimagined lateral residence within this landmark building: over 5,000 sq ft across the full floor plate, with five bedrooms, a chef's kitchen, formal dining and reception rooms, and a private attic level.
Note for the client: this listing is co-marketed with United Kingdom Sotheby's International Realty (viewing by appointment via Marcus O'Brien). Please confirm Astana Real Estate's mandate on this specific listing before actively promoting it to buyers.
| Bedrooms | 5 |
| Approx. gross internal area | 5,222 sq ft / 485.22 m² (incl. 261 sq ft / 24.26 m² attic) |
| Reception rooms | Reception Room, Dining Room, Reception Hall, Chef's Kitchen, Kitchen/Breakfast Room, Dressing Room |
| Local authority | City of Westminster |
| Council tax | Band H |
| Price | Price on application — TODO: request from broker |
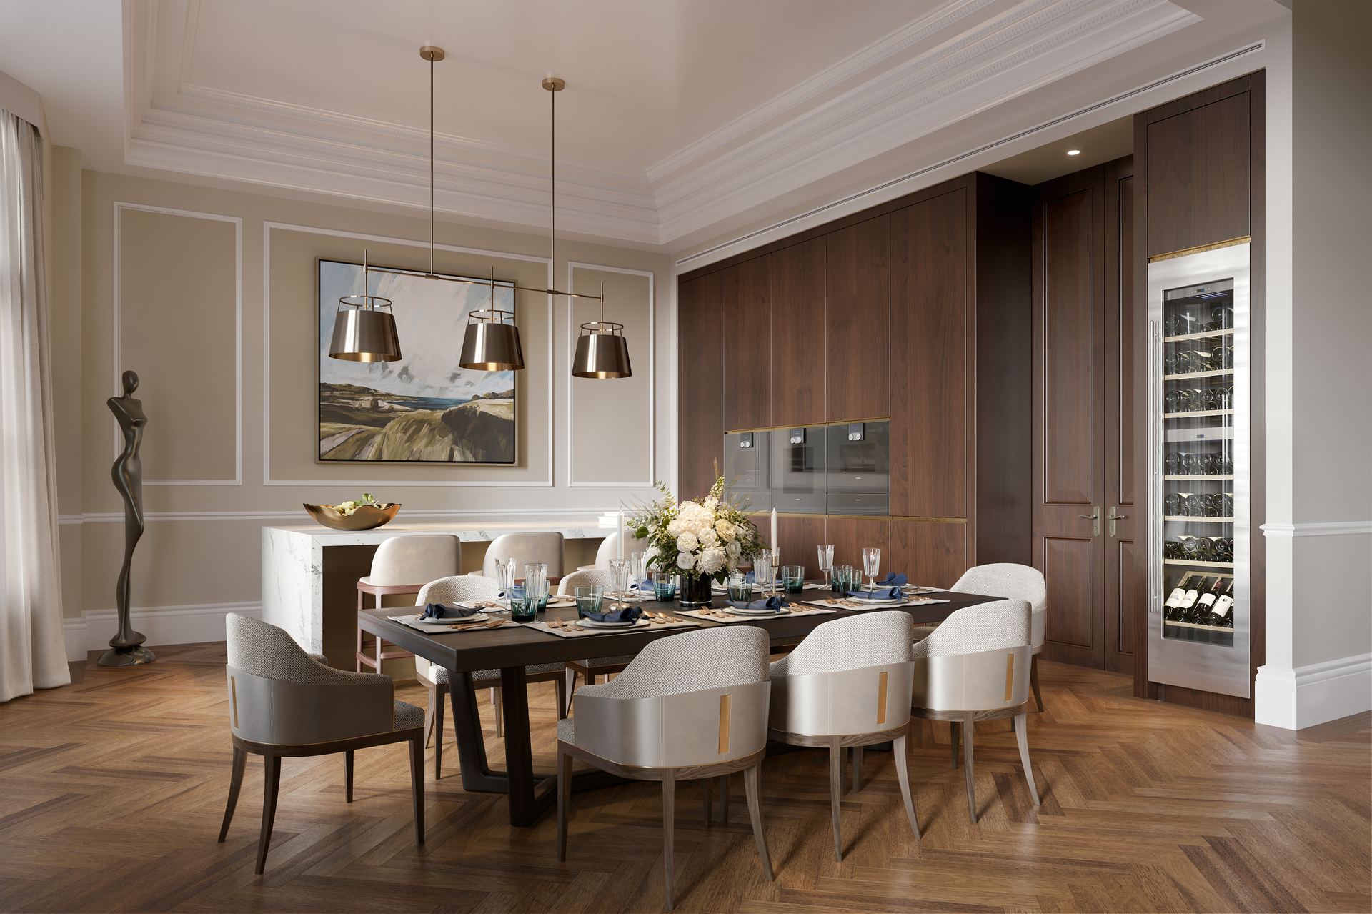
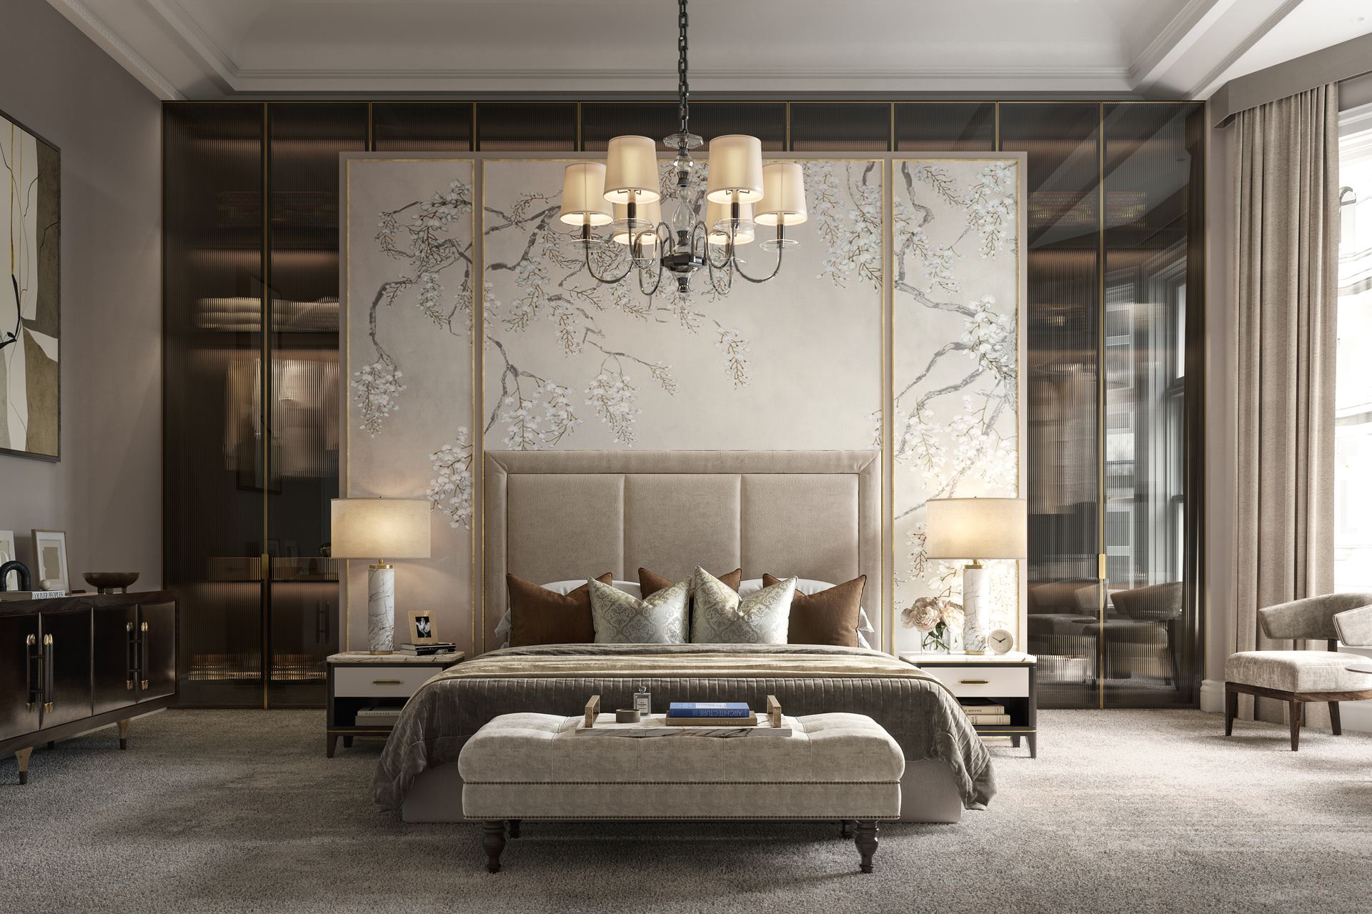
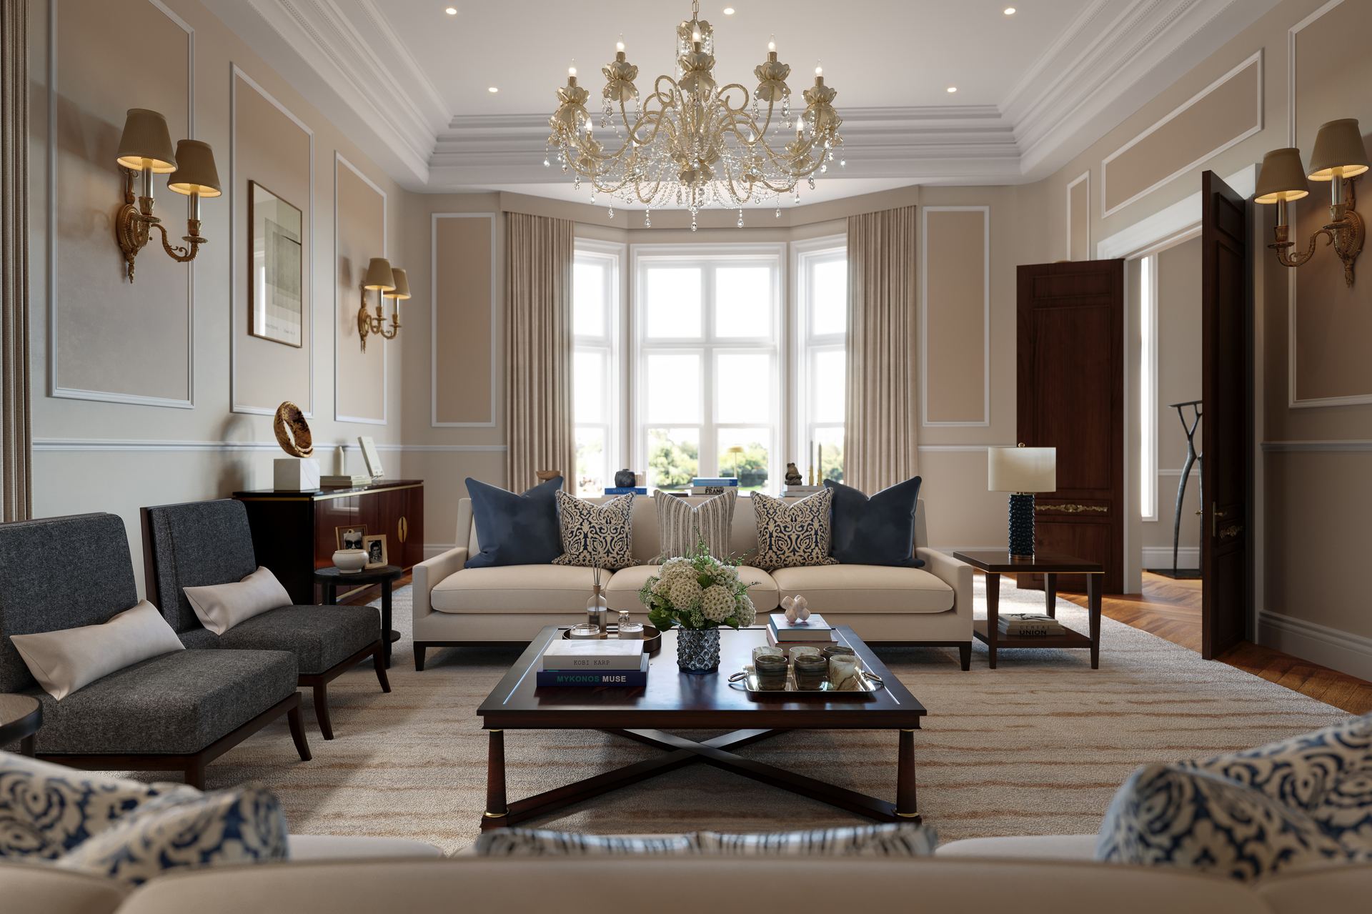
TODO: no payment plan document was provided for this listing — request current terms from the broker/Sotheby's contact before publishing.
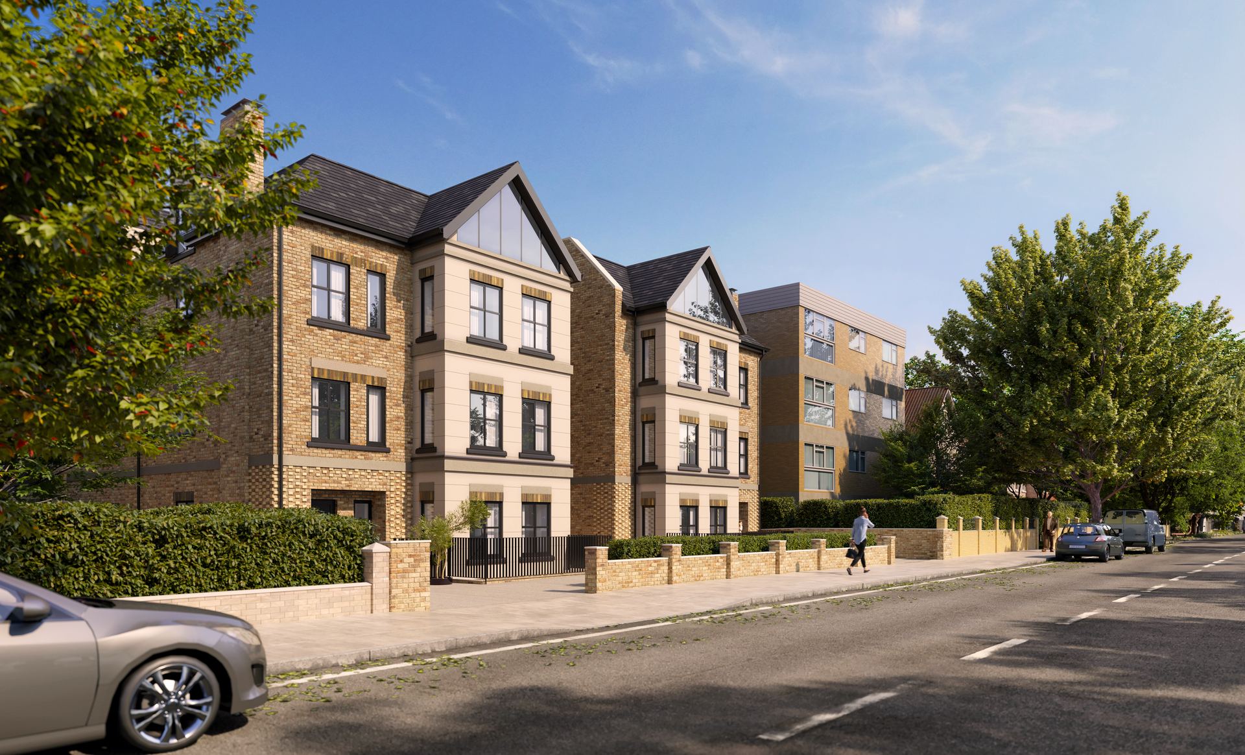
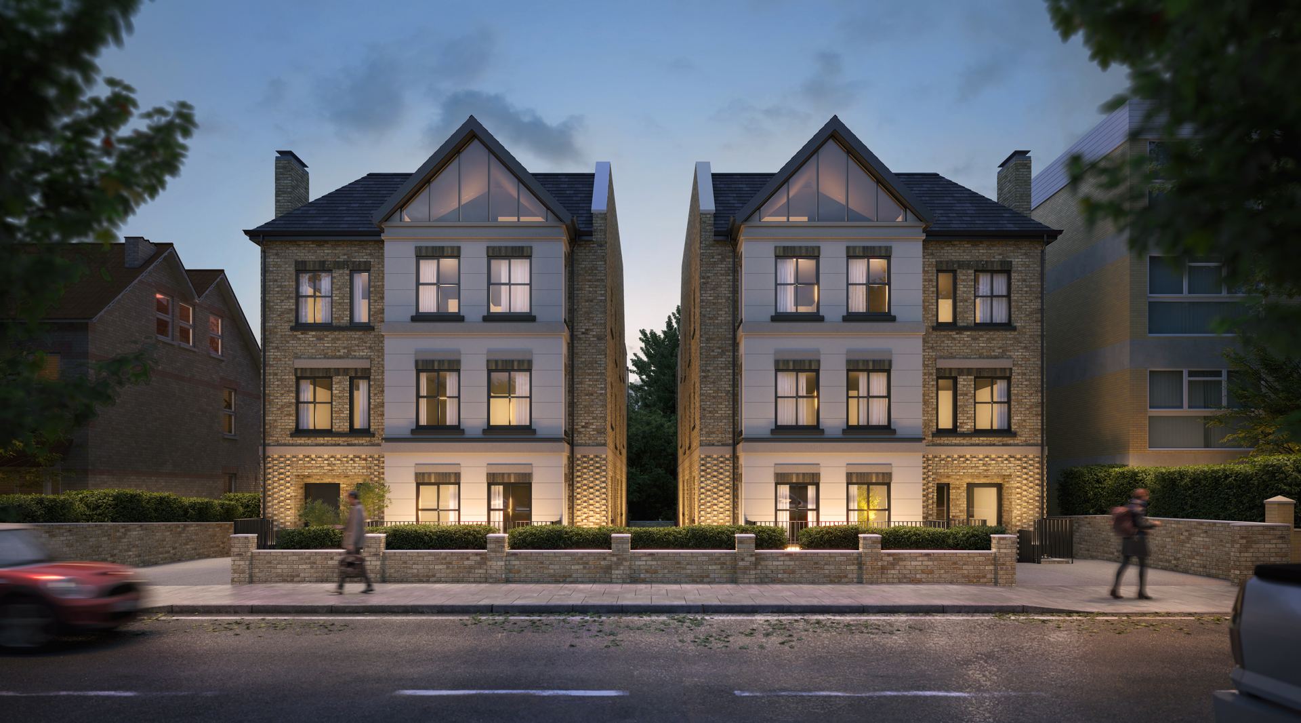
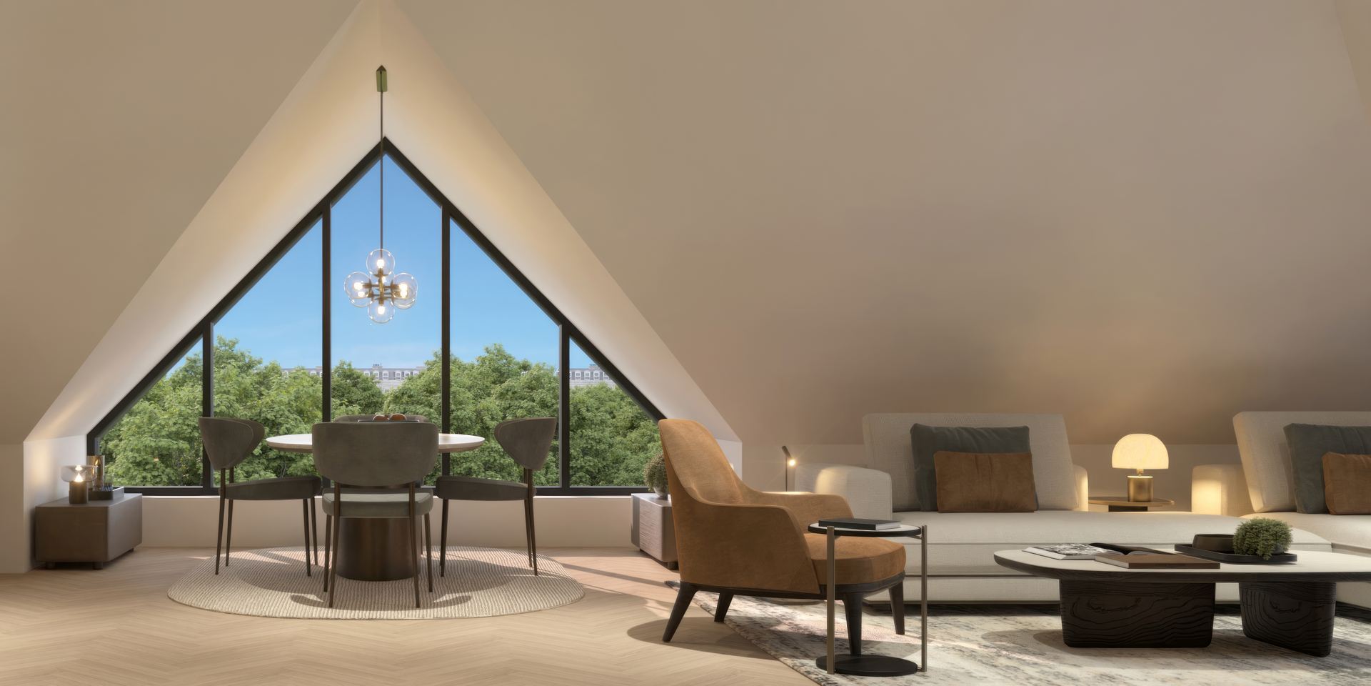
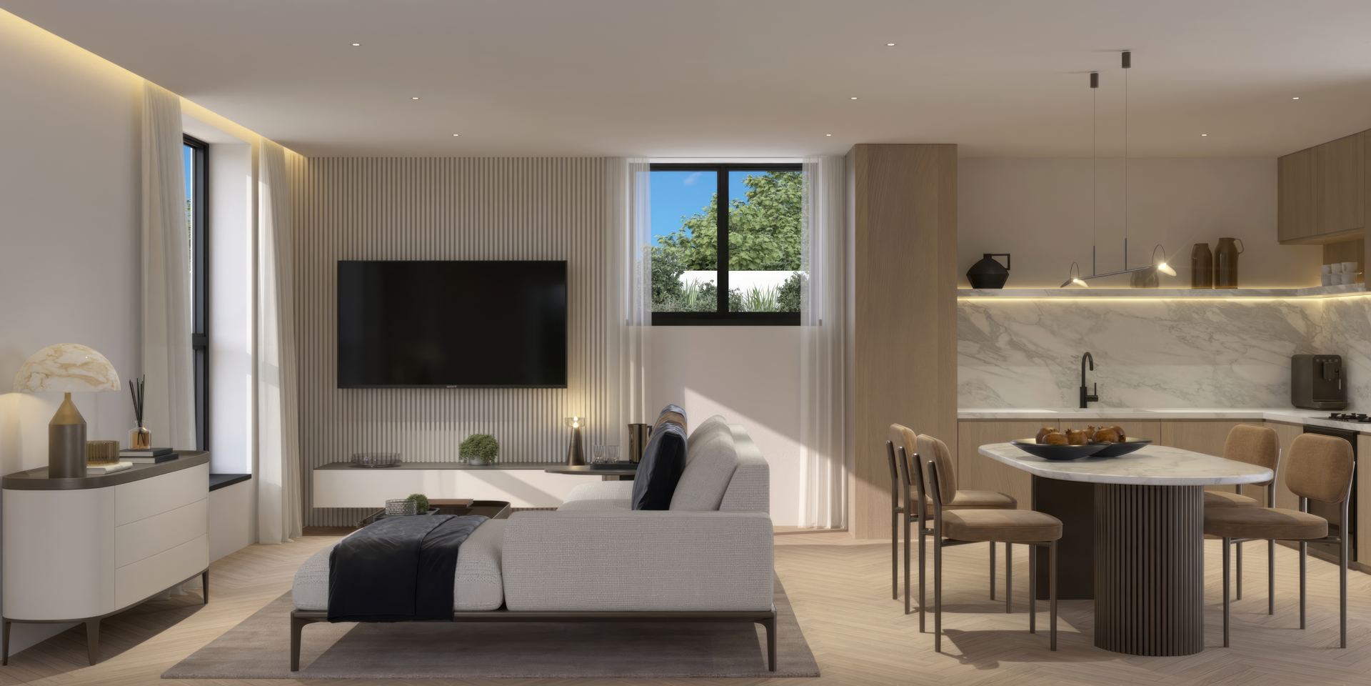
17 completed apartments across two mirrored buildings, steps from Walpole Park and 10 minutes' walk from West Ealing's Elizabeth line station.
Ealing, West London · TODO: full street address
Escape the hustle of central London while staying eight minutes from it: Oh So Close sits beside Walpole Park and Lammas Park in Ealing, ten minutes' walk from West Ealing Station's Elizabeth line, which reaches London Paddington in 8 minutes and Heathrow Airport in 12 minutes. The development is complete and comprises two mirrored buildings (Lower Ground + Ground + 3 upper floors) finished in textured beige brick with anthracite window and roof detailing.
| Type | Units | Size (sq ft) | Size (m²) | From (GBP) |
|---|---|---|---|---|
| 1 Bedroom | 6 | 507 – 648 | 47.1 – 60.2 | £498,769 |
| 2 Bedroom | 7 | 647 – 917 | 60.1 – 85.2 | £605,248 |
| 3 Bedroom | 2 | 927 – 1,016 | 86.1 – 94.4 | £840,622 |
| 2 Bedroom Duplex | 1 | 1,031 | 95.8 | £868,642 |
| 3 Bedroom Duplex | 1 | 1,258 | 116.9 | ≈£1,030,000 |
| Stage | % | Timing |
|---|---|---|
| Downpayment | 10% | Immediate |
| Final instalment | 90% | Project completed |
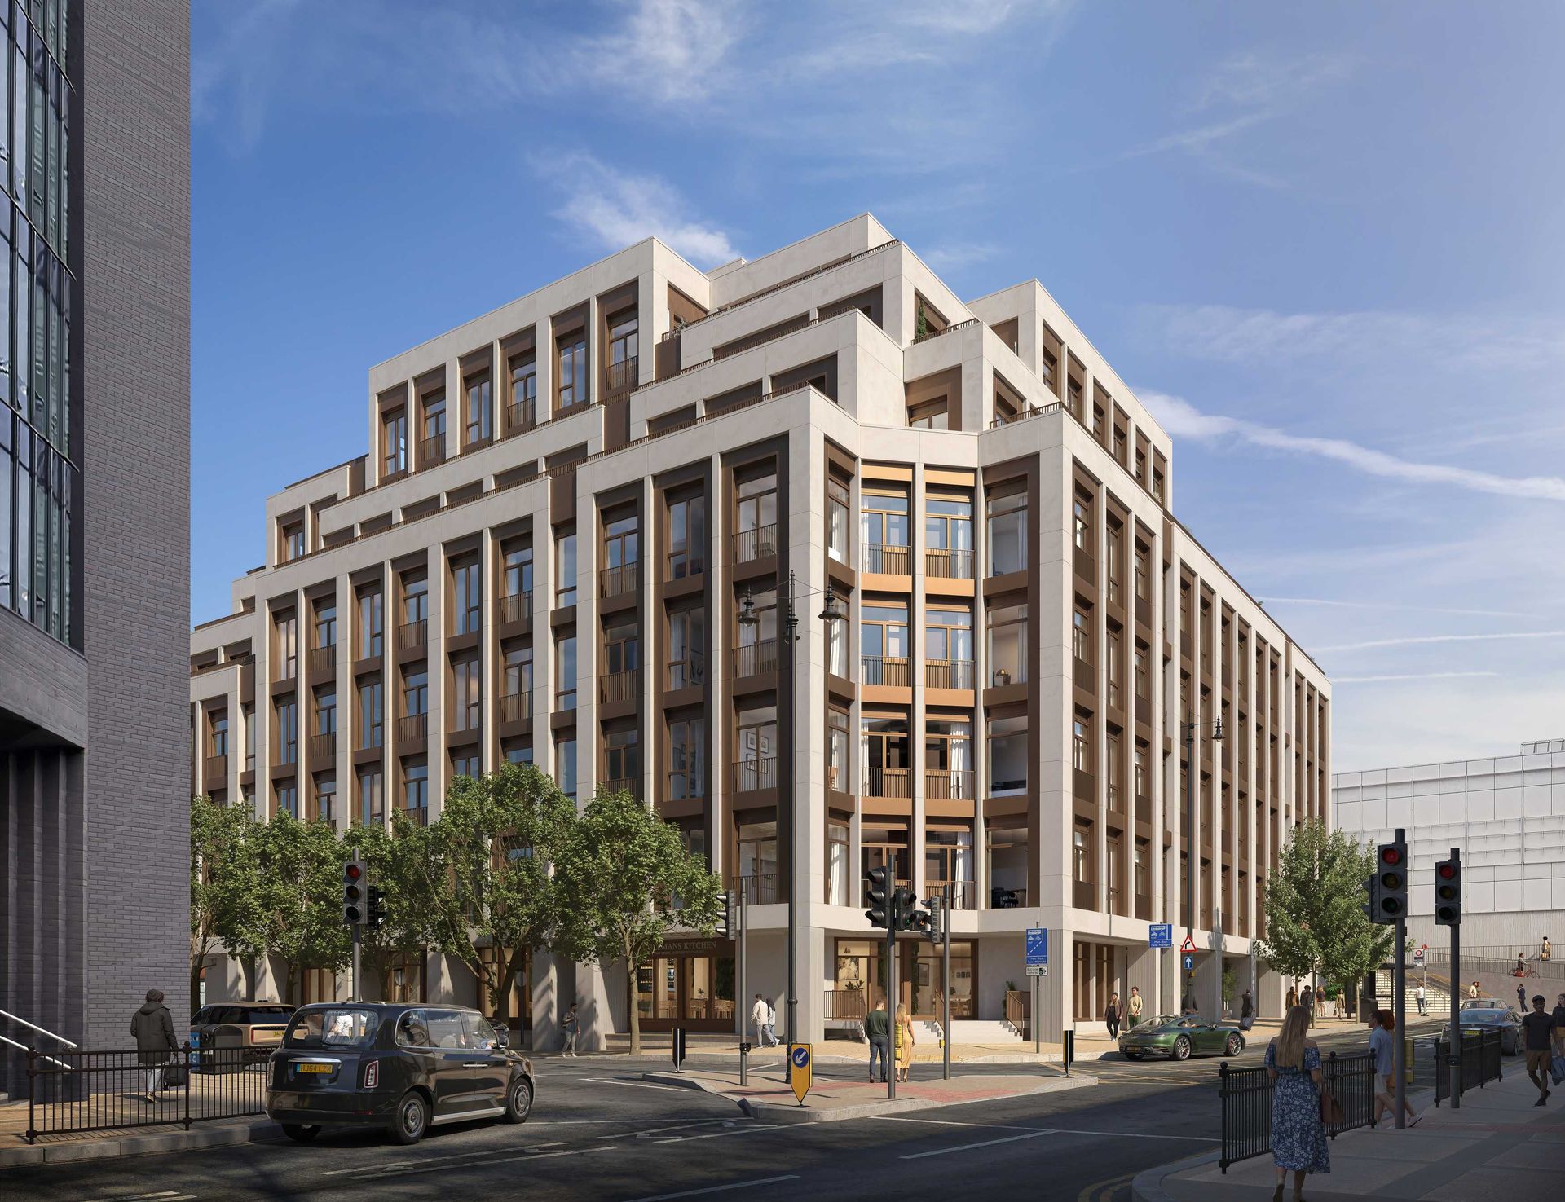
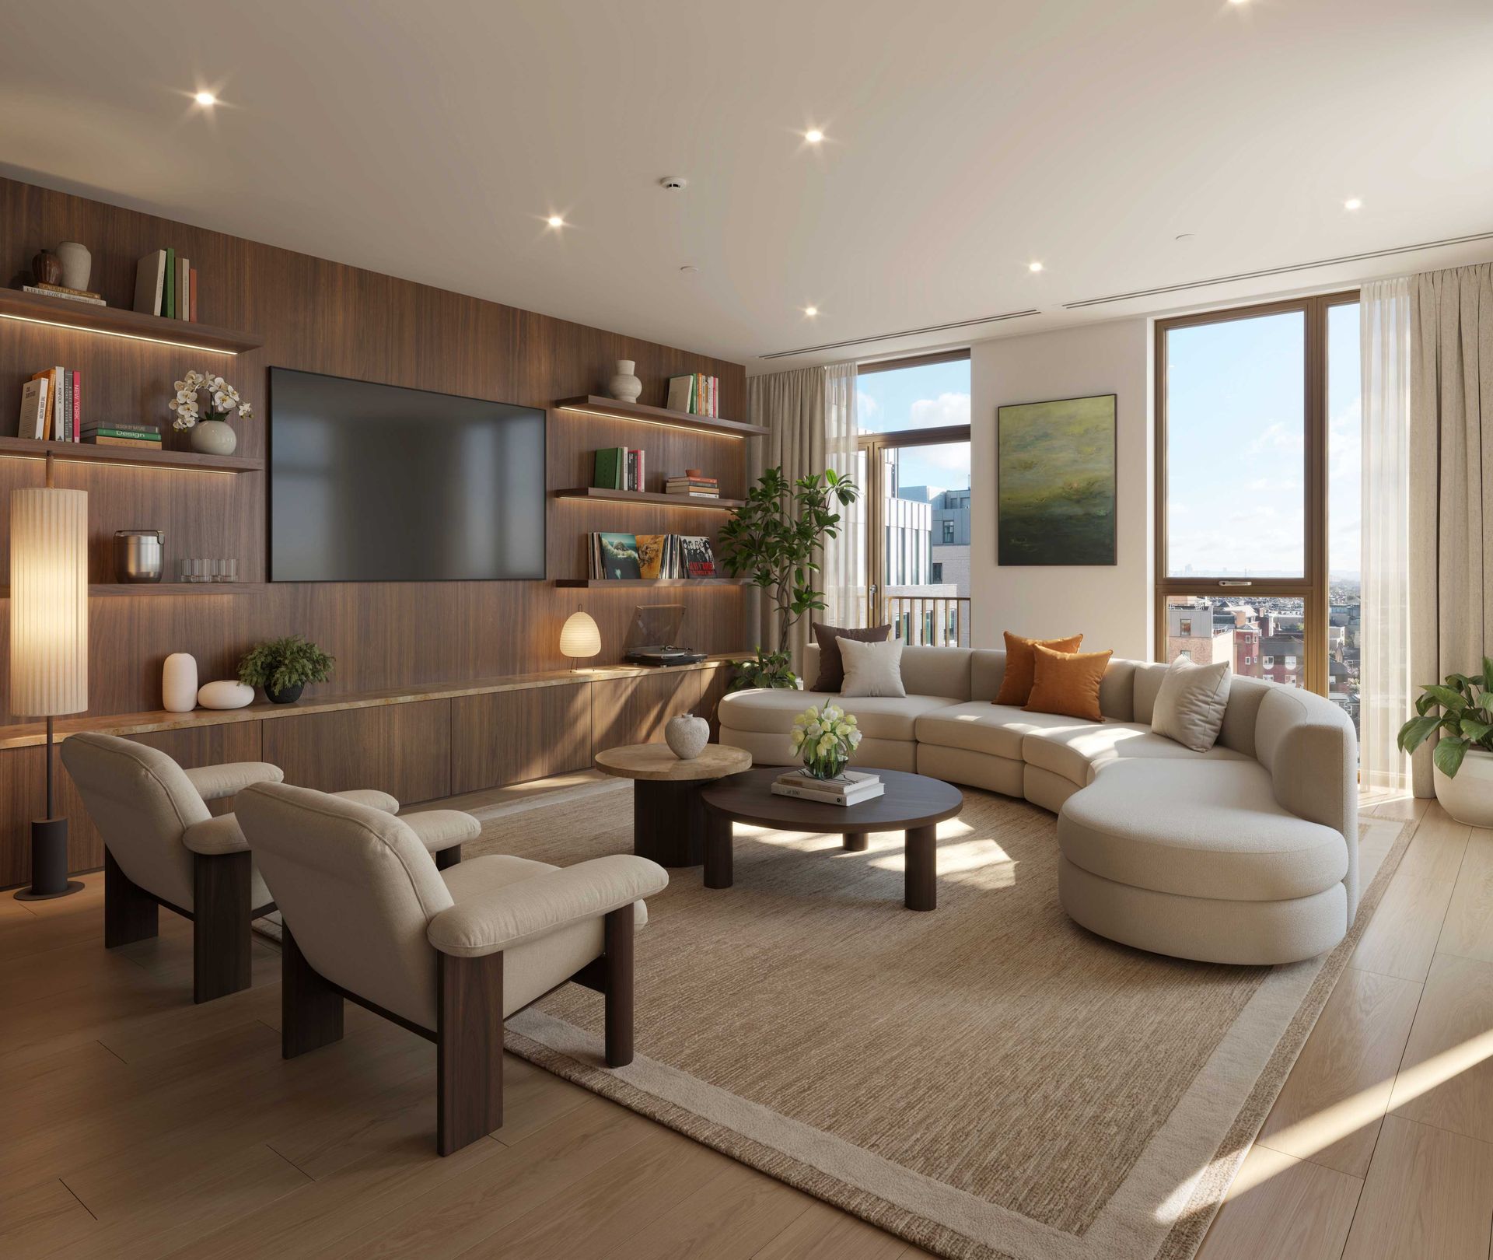
123 studio, one, two and three-bedroom apartments and penthouses two minutes' walk from Wimbledon station, with three floors of club amenities.
1 Hartfield Road, Wimbledon, London SW19 3RU
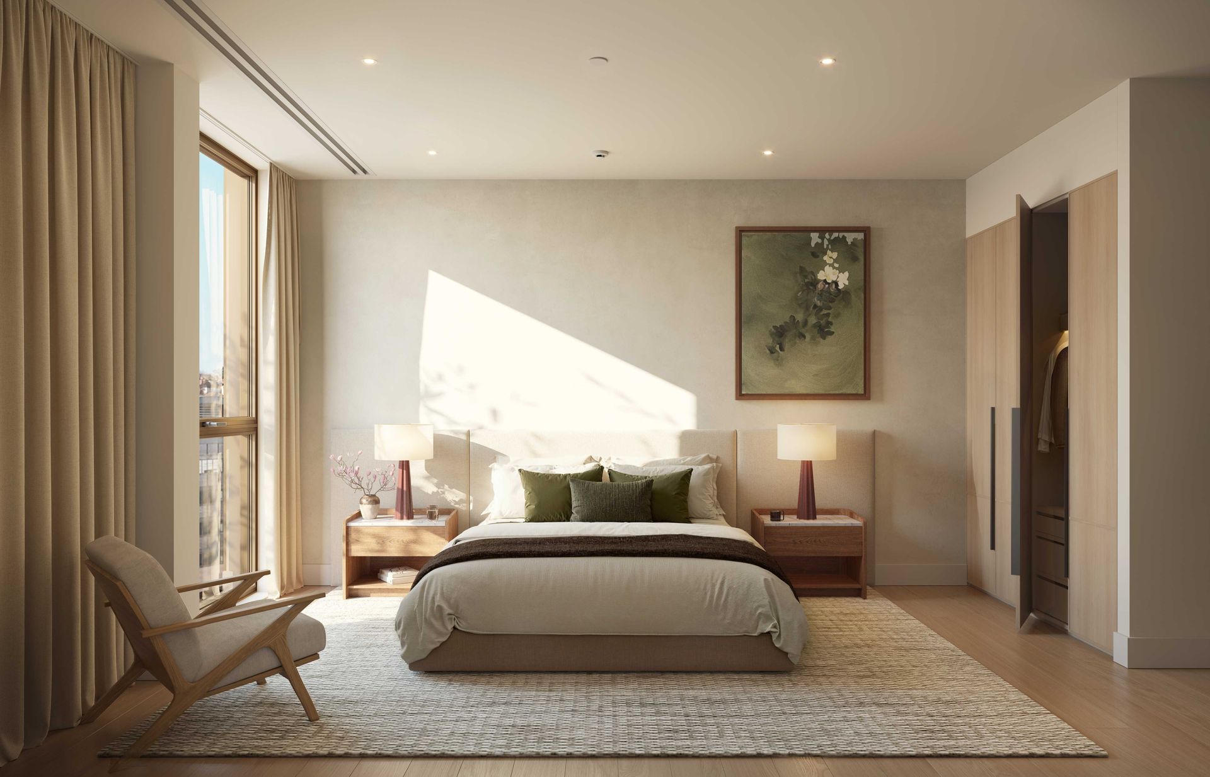
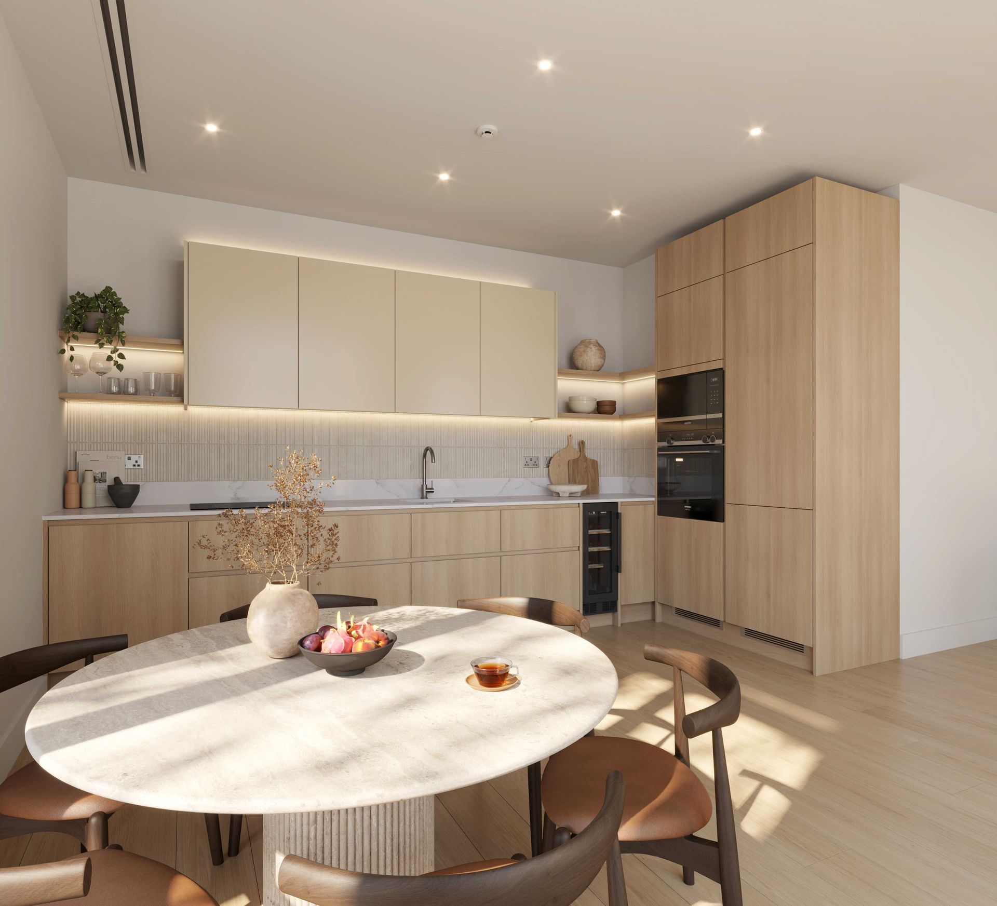
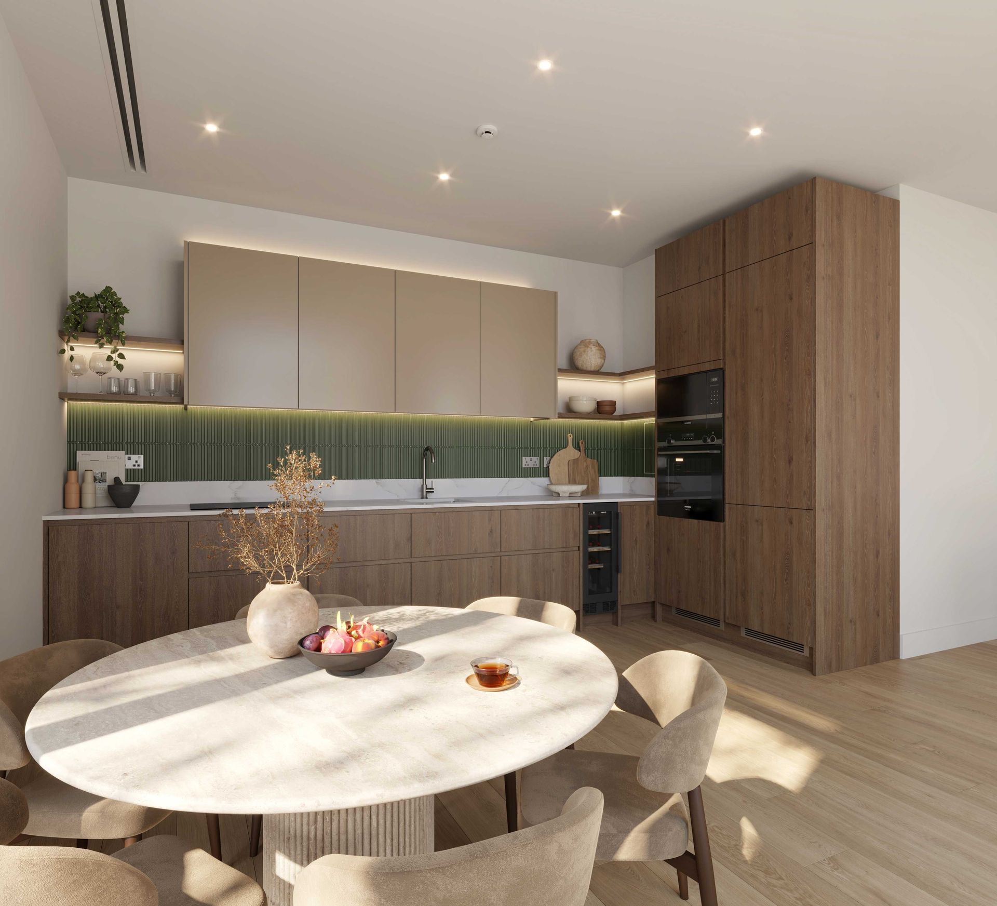
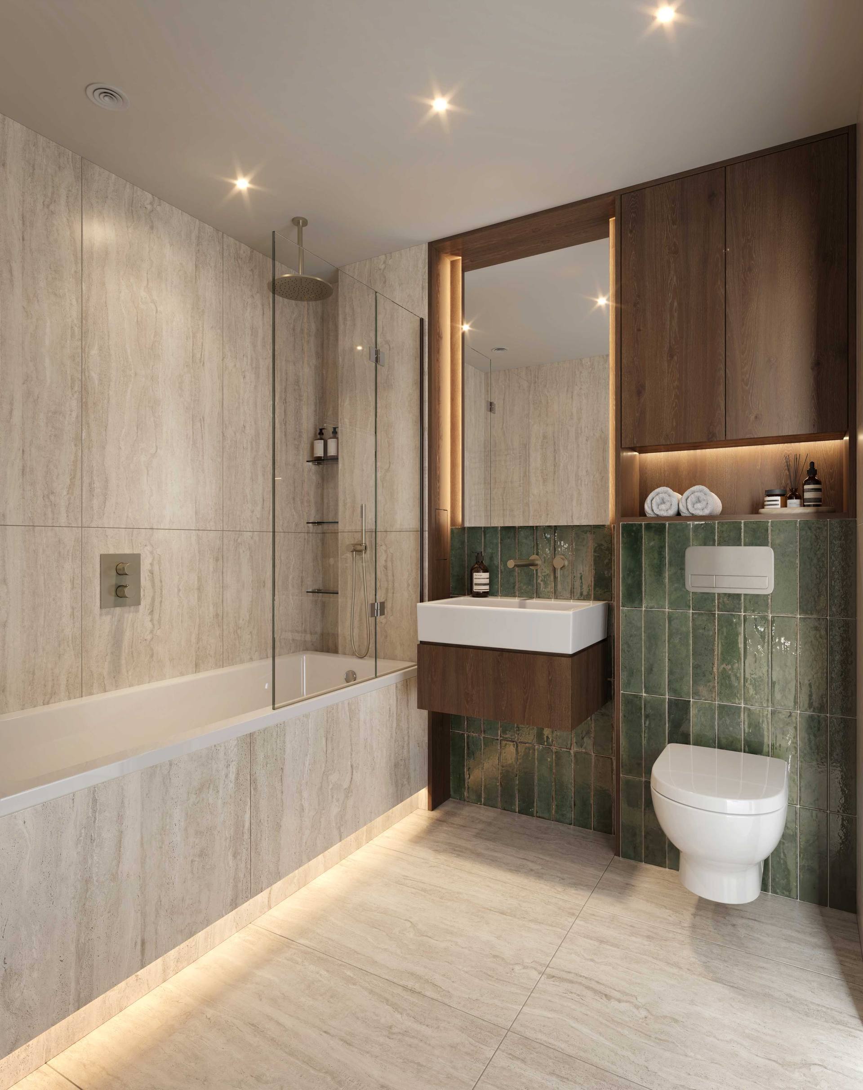
Located in the heart of Wimbledon, moments from the station, Wimbledon Bridge House offers 123 thoughtfully designed studio, one, two and three-bedroom apartments and penthouses, complemented by three floors of amenity and commercial space: a private members' gym ("The Hollow"), co-working areas, a restaurant, a games lounge ("The Bower") and a private dining/bar. Interiors by Johnson Naylor come in two palettes — Bosca (dark woods, forest tones) and Folia (soft creams, sage, light timber). Knight Frank (2025) ranks Wimbledon Village the #1 premium high street in the UK, and the area has 19 'Outstanding' or 'Good' rated schools within a 30-minute walk.
| Type | Units | Size (sq ft) | Size (m²) | Price |
|---|---|---|---|---|
| One Bed Suite | 26 | 484 | 45.0 | On request |
| One Bedroom | 72 | 527 – 721 | 49.0 – 67.0 | e.g. Apt 32: £592,500 (560 sq ft) |
| Two Bedroom | 22 | 764 – 1,227 | 71.0 – 114.0 | e.g. Apt 15: £1,225,000 (1,227 sq ft) |
| Three Bedroom Penthouse | 3 | On request | On request | On request |

| Stage | % | Timing |
|---|---|---|
| Reservation fee | £2,500 (fixed) | On reservation |
| Exchange of contracts | 10% | On exchange, less reservation fee (or 21 days later) |
| Second instalment | 10% | 12 months after exchange |
| Final balance | 80% | On legal completion |
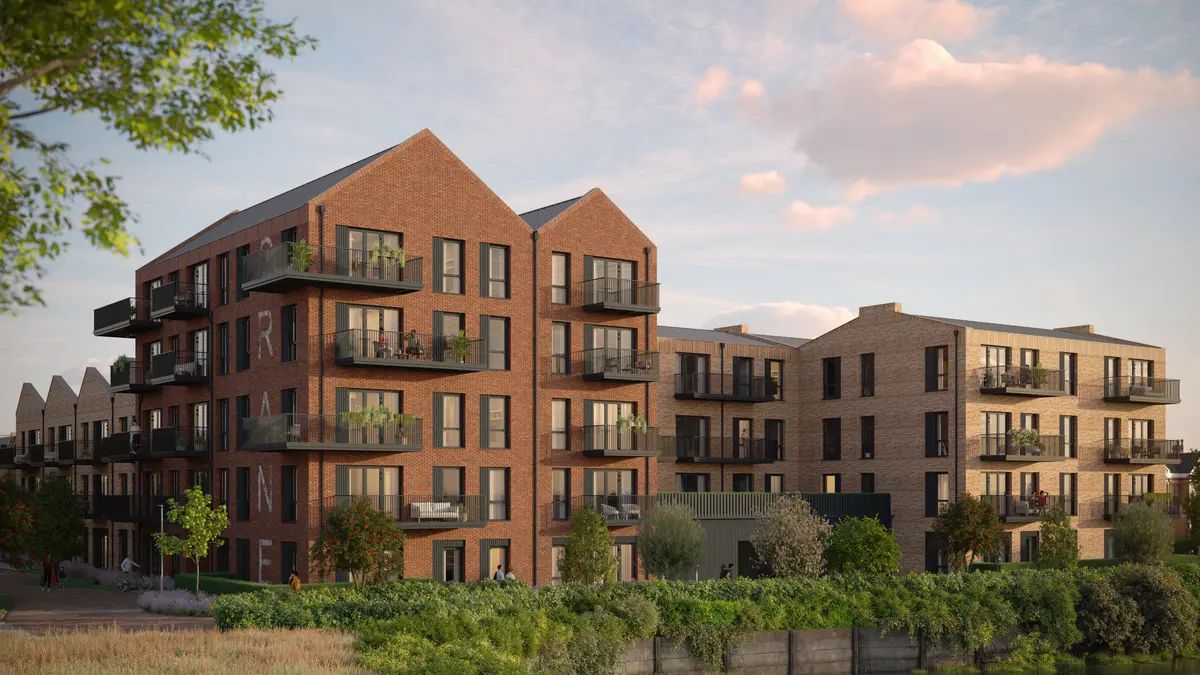
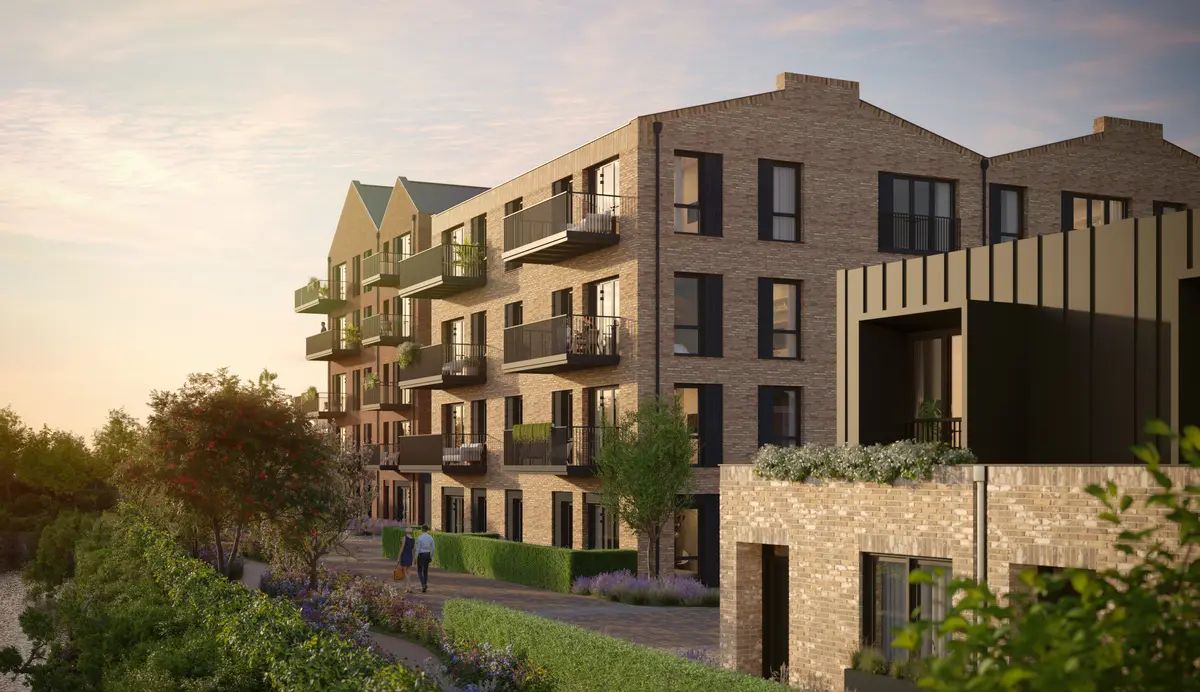
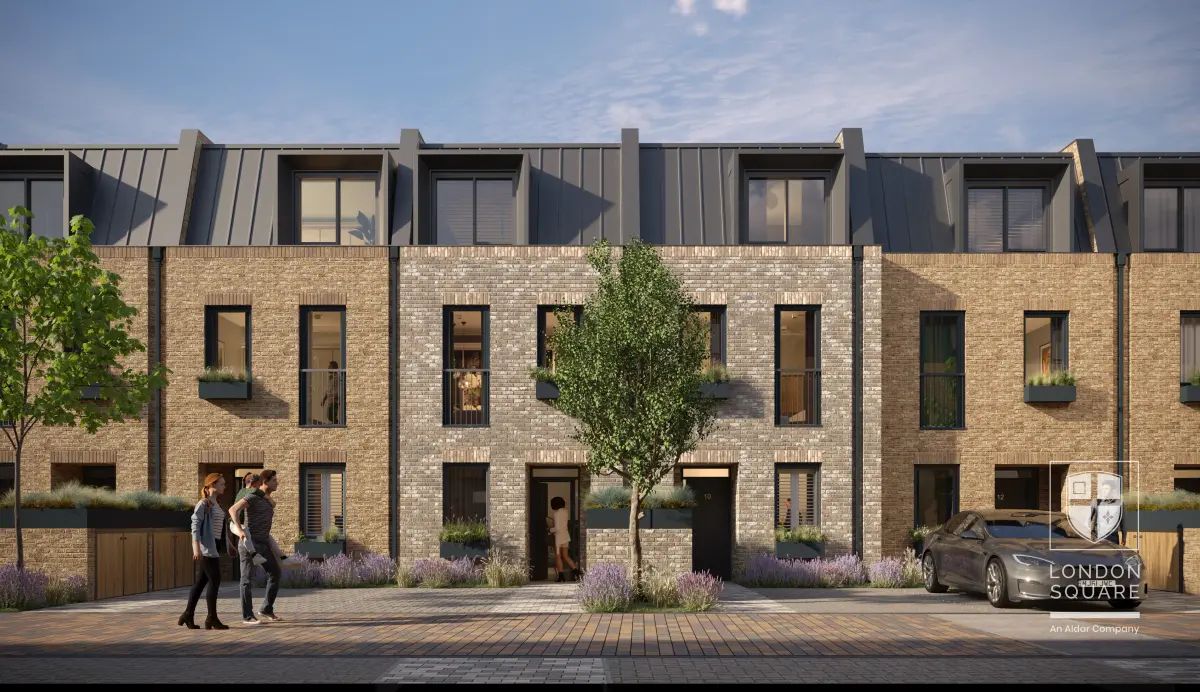
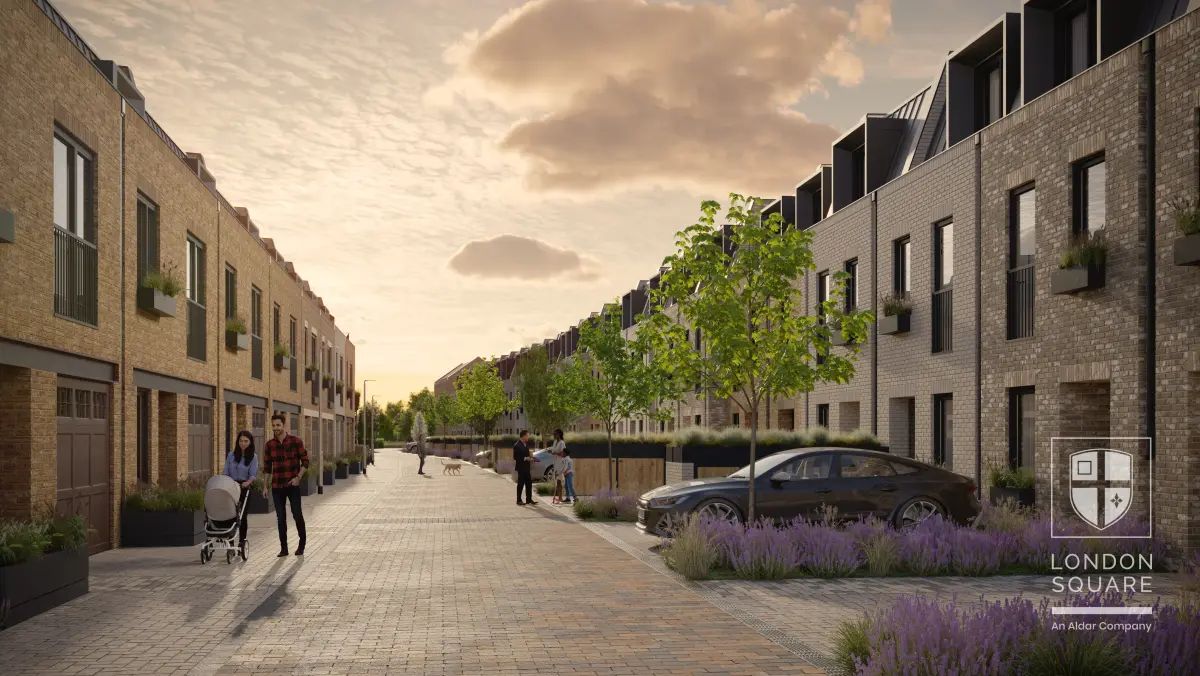
A boutique riverside collection of 1–4 bedroom apartments and mews houses on the banks of the River Crane, London Square's fourth development in the Borough of Richmond.
Edwin Road, Twickenham TW2 6SP
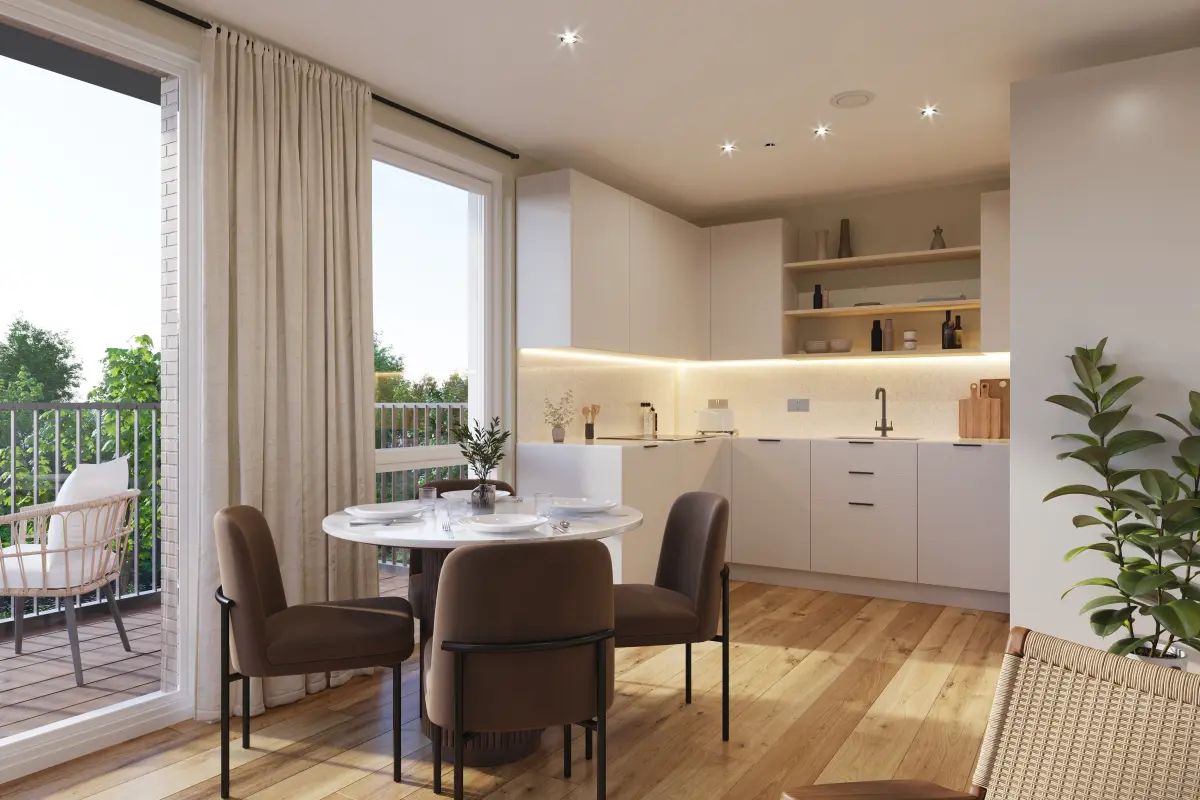
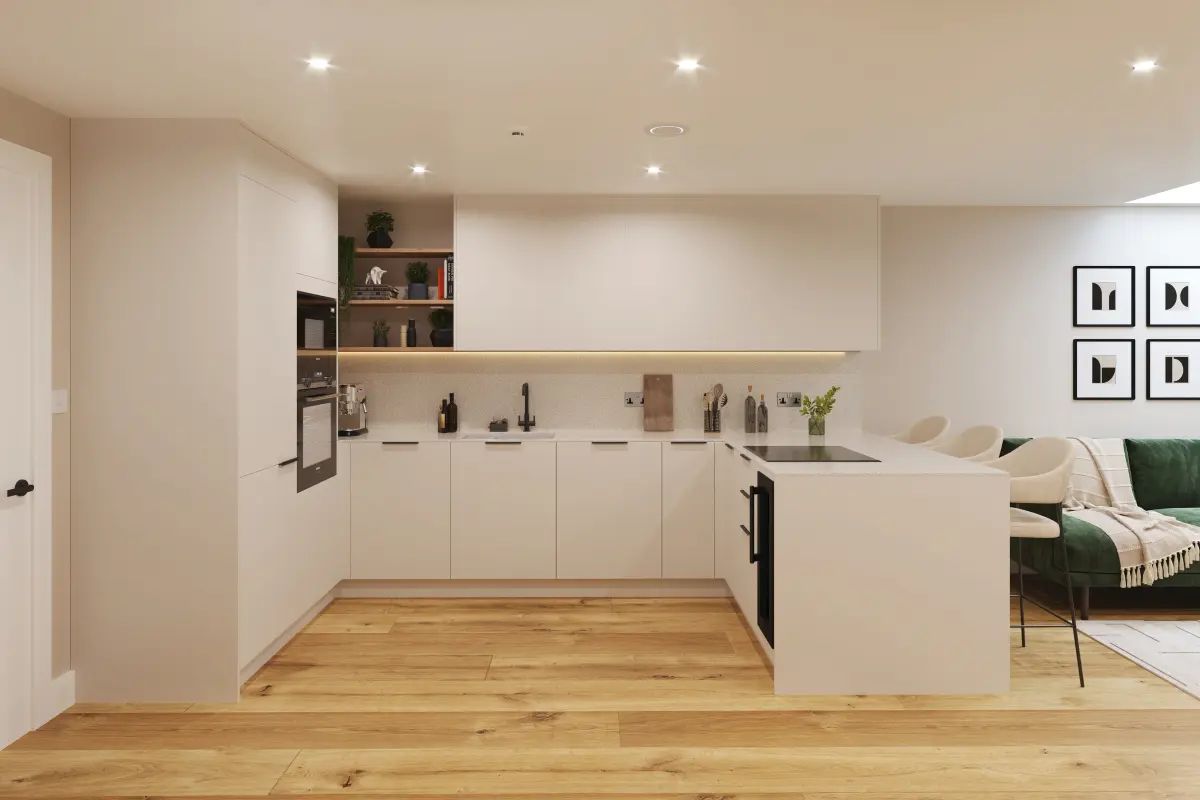
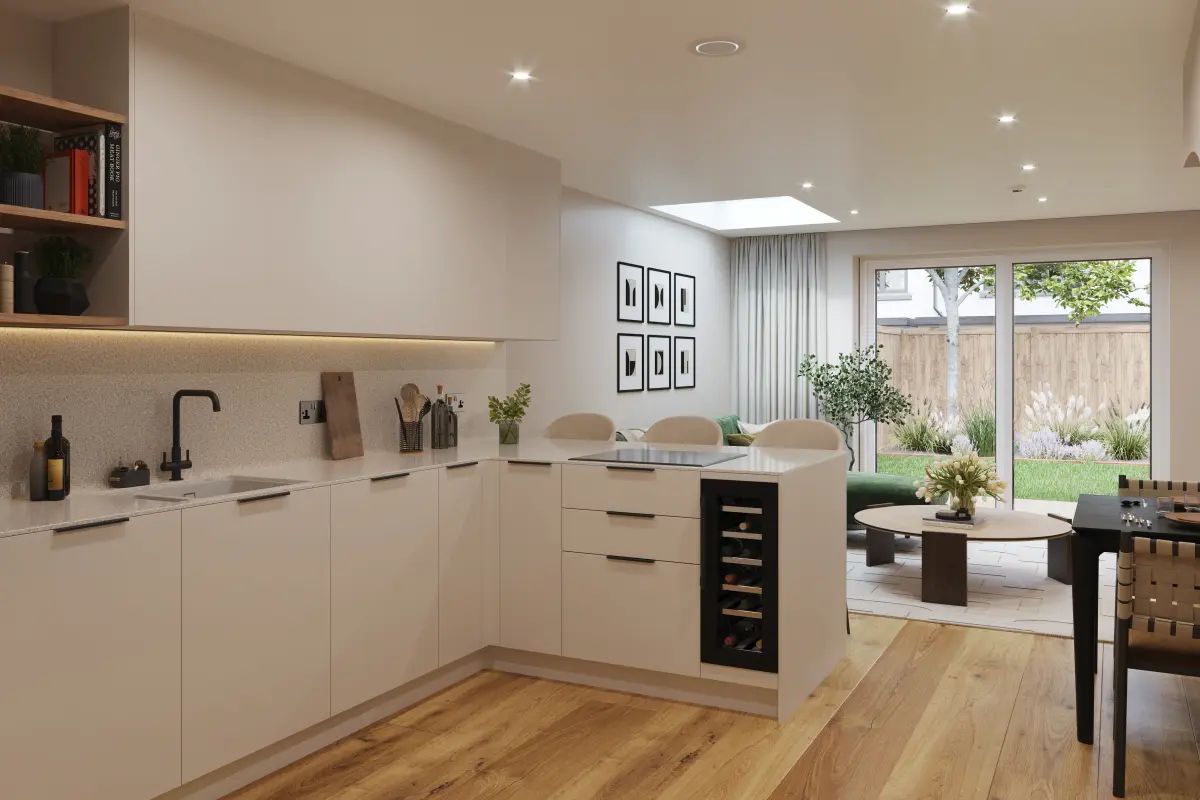
Set on the quiet banks of the River Crane, Twickenham Green offers a boutique collection of 2, 3 & 4-bedroom mews houses along Bakers Mews, plus apartments in Crane House, wrapped around a regenerated riverfront with new planting, play areas and wildlife habitats. The London Borough of Richmond is described in the developer's own materials as "London's safest borough," with 20-minute rail journeys from Twickenham station to London Waterloo.
| Type | Apartments | Houses | Example room dimensions |
|---|---|---|---|
| 1 Bedroom | 3 | – | On request |
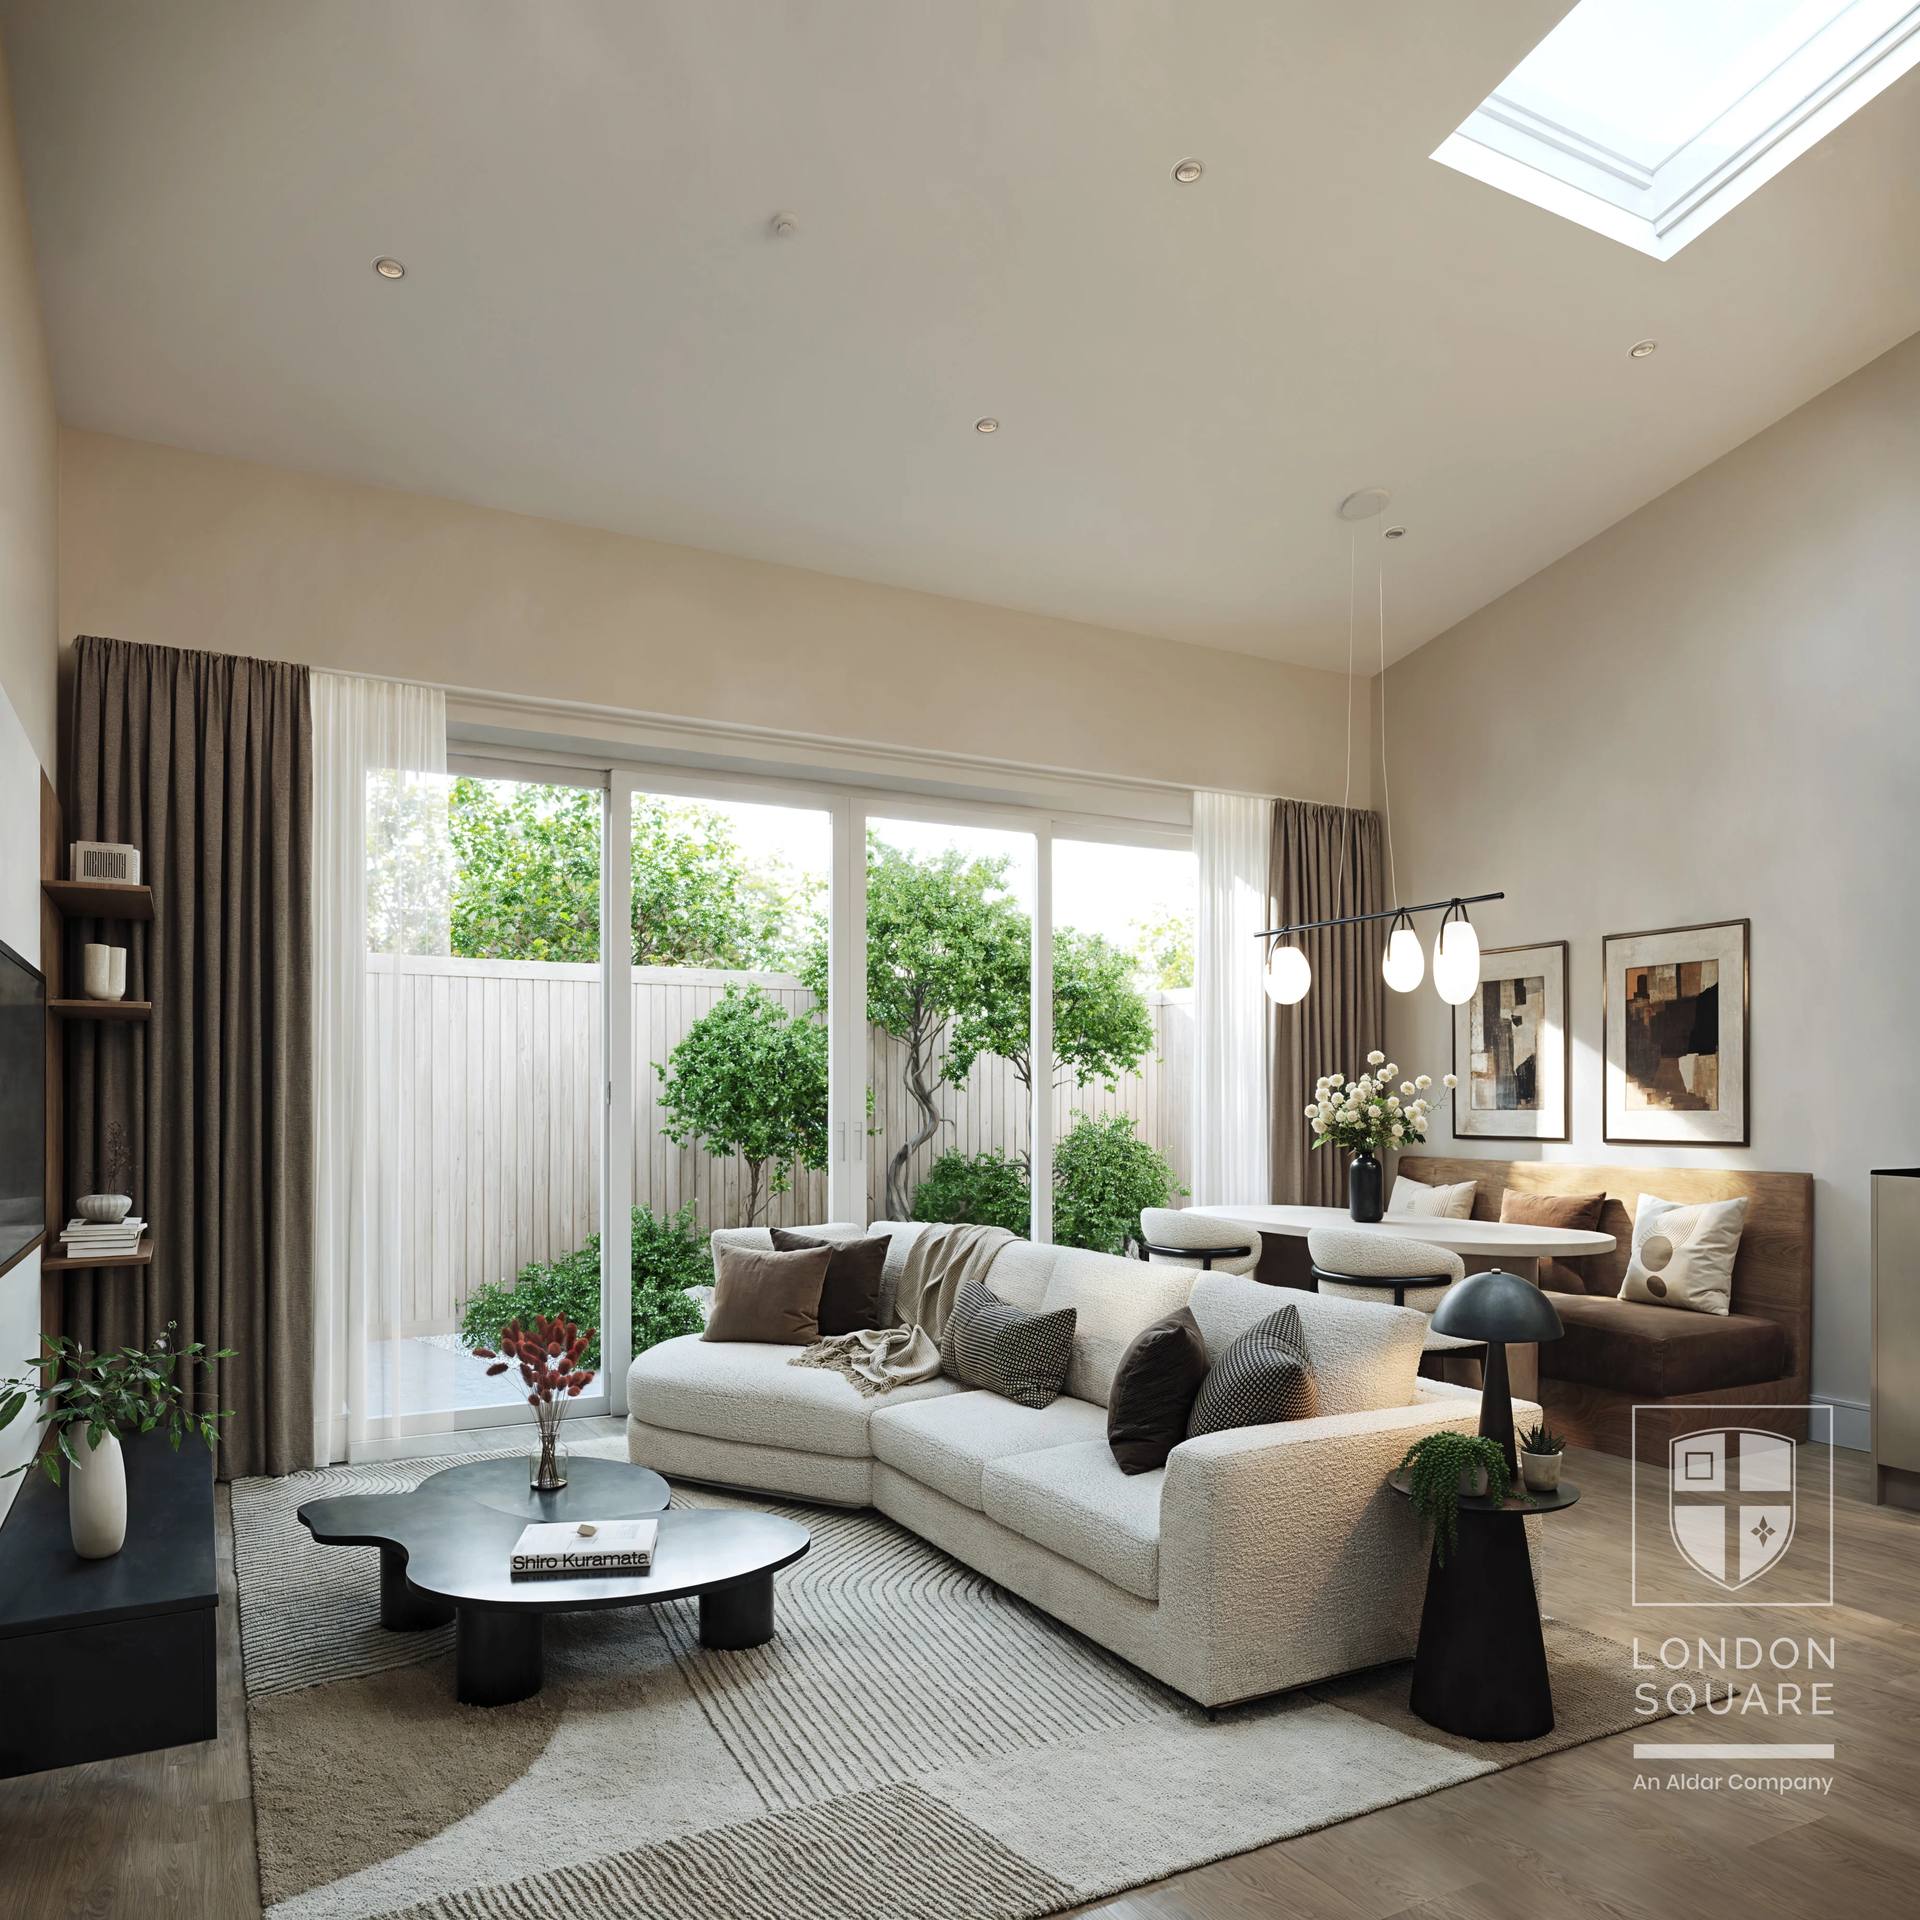
| 2 Bedroom | 7 | 4 | The Chamomile (house): Living/Kitchen/Dining 4.88m × 4.67m |
| 3 Bedroom | 2 | 37 | The Bluebell (house): Living/Kitchen/Dining 7.81m × 4.20m |
| 4 Bedroom | – | 4 | The Primrose (house): Living Room 4.41m × 3.35m |
| Stage | % | Timing |
|---|---|---|
| Reservation fee | £2,500 (apartments) / £5,000 (mews houses) | On reservation |
| Exchange of contracts | 10% | On exchange, less reservation fee (21 days later) |
| Final balance | 90% | On legal completion |
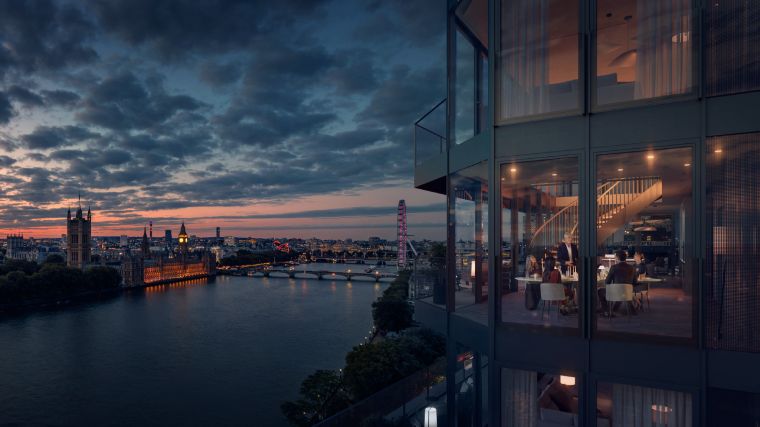
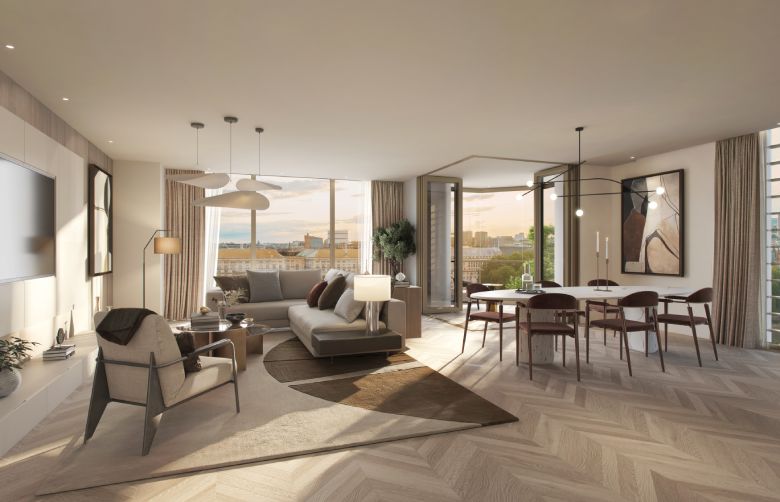
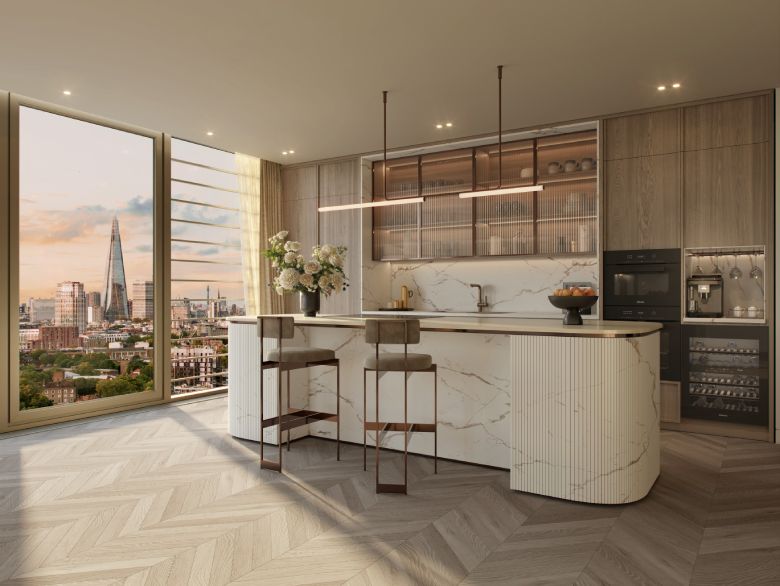
A riverside tower on the banks of the Thames with protected views of Westminster Abbey, the Houses of Parliament and Big Ben.
3 Albert Embankment, London SE1 7SP
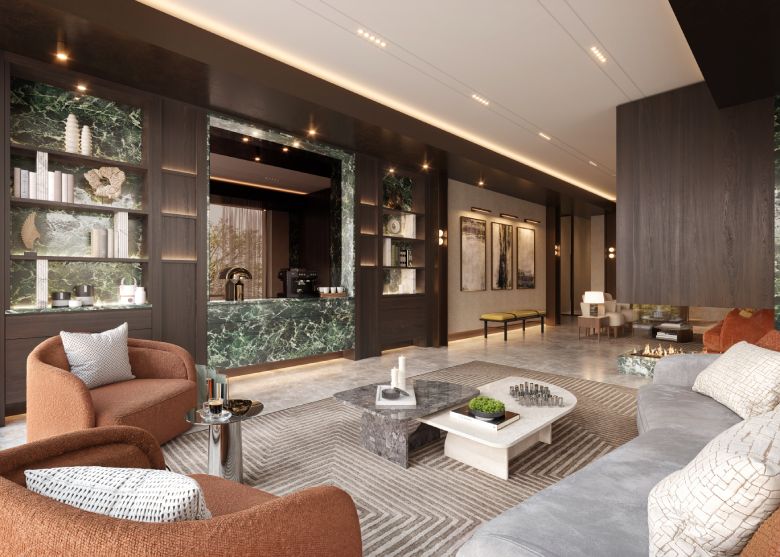
Westminster Tower offers 30 residences on the banks of the River Thames: 2-bedroom apartments on floors 2–3, 3-bedroom apartments on floors 4–14, a 3-bedroom panoramic apartment on floor 15, and a 4-bedroom duplex penthouse on floors 16–17. Kitchens and bathrooms feature full-height wooden veneer joinery, engineered stone surfaces and built-in Miele appliances. Zone 1, with Vauxhall station a 14-minute walk and Victoria 4 minutes by tube from there.
| Type | Units | Size (sq ft) | Size (m²) |
|---|---|---|---|
| 2 Bedroom (floors 2–3) | 6 | 1,259 – 1,580 | 117 – 146 |
| 3 Bedroom (floors 4–14) | 22 | 1,550 – 2,188 | 144 – 203 |
| 3 Bedroom Panoramic (floor 15) | 1 | On request | On request |
| 4 Bedroom Duplex Penthouse (floors 16–17) | 1 | On request | On request |
| Stage | % | Timing |
|---|---|---|
| Reservation fee | £10,000 (fixed) | On reservation |
| Exchange of contracts | 20% | On exchange, less reservation fee (21 days later) |
| Second instalment | 5% | 6 months after exchange |
| Final balance | 75% | On legal completion |
Tenure and running costs differ between these three properties — see each project section above for exact figures. The notes below are general and sourced from DarGlobal's own London market materials; always confirm your personal tax position with a UK solicitor/accountant before exchanging contracts.
Stated for Oh So Close: SDLT is due on completion, approximately 5%, subject to the buyer's individual circumstances (first-time buyer, second home, or overseas-buyer surcharge). TODO: confirm the applicable rate for each buyer with a UK solicitor — the materials for the other five projects do not give a rate.
Per DarGlobal's own London market overview: non-UK residents face no UK tax on dividends or bank interest, and there are no restrictions on foreign ownership of UK property. Overseas buyers can pass up to £1 million tax-free to their children under the £325,000 IHT nil-rate band. This is general market information, not project-specific advice — please verify current rules with a solicitor.
8' to Central — Ealing Broadway (TODO: exact address)
The Mulliner — 149 Old Park Lane, Mayfair
Oh So Close — Ealing, near Walpole Park (TODO: exact address)
Wimbledon Bridge House — 1 Hartfield Road, Wimbledon SW19 3RU
Twickenham Green — Edwin Road, Twickenham TW2 6SP
Westminster Tower — 3 Albert Embankment, London SE1 7SP
Our team replies on WhatsApp and Telegram, usually within the hour during UAE business hours.